
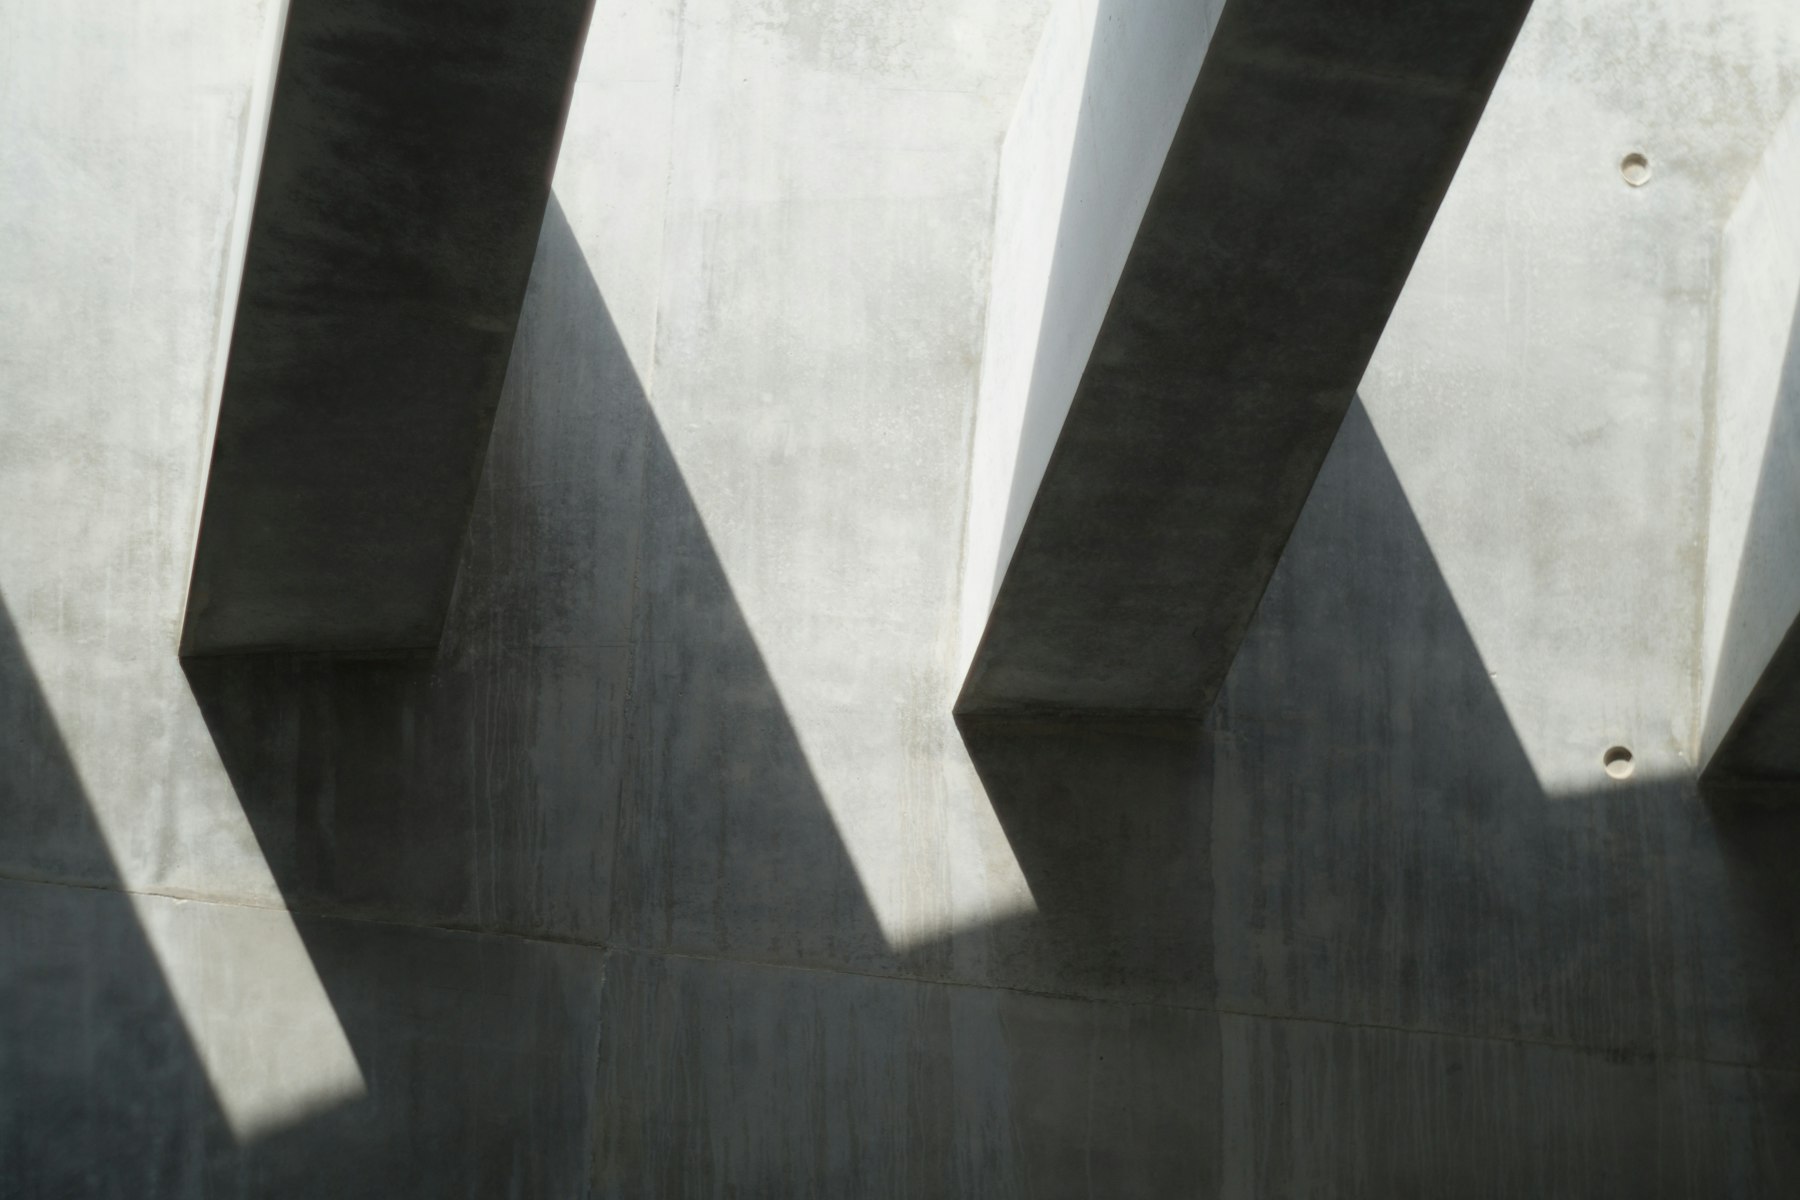
I've been thinking about thresholds lately. Not the formal entry of a building, which you design carefully. I mean the small transitions between spaces. The moment when light changes because you've moved three meters. The corner where two corridors meet unexpectedly. The alcove that wasn't intentionally created but emerged from the spatial logic.
These undesigned moments, paradoxically, are often the ones that people remember about a space. They're not consciously created, yet they emerge from the overall design logic. They're where human experience and spatial intention collide in unexpected ways.
I notice this in completed projects where I observe people moving through spaces. Someone discovers a corner that catches beautiful light in the afternoon. Another person finds a nook perfect for a private conversation. These discoveries aren't part of my explicit design. But they're enabled by the spatial framework I created.
I think this is where the difference between decorated space and genuinely good space becomes clear. You can design interesting formal moments. You can place a beautiful artwork in a prominent location. But the real depth in a building comes from these secondary moments, the ones that emerge organically from the overall spatial logic.
It's made me think differently about what I actually control as a designer. I control the framework. I control proportions, materials, light quality. But I don't control how people will actually inhabit the space. The best I can do is create conditions that allow for discovery, that leave room for people to project their own meaning.
The A-Frame cabin is designed with this thinking. Yes, the view from the main window is intentional. But I also created spaces that aren't explicitly programmed, that might become meaningful to guests in ways I didn't anticipate. A corner that becomes their reading nook. A view that becomes their moment of solitude. These aren't mistakes in my design. They're a feature of good spatial thinking.