
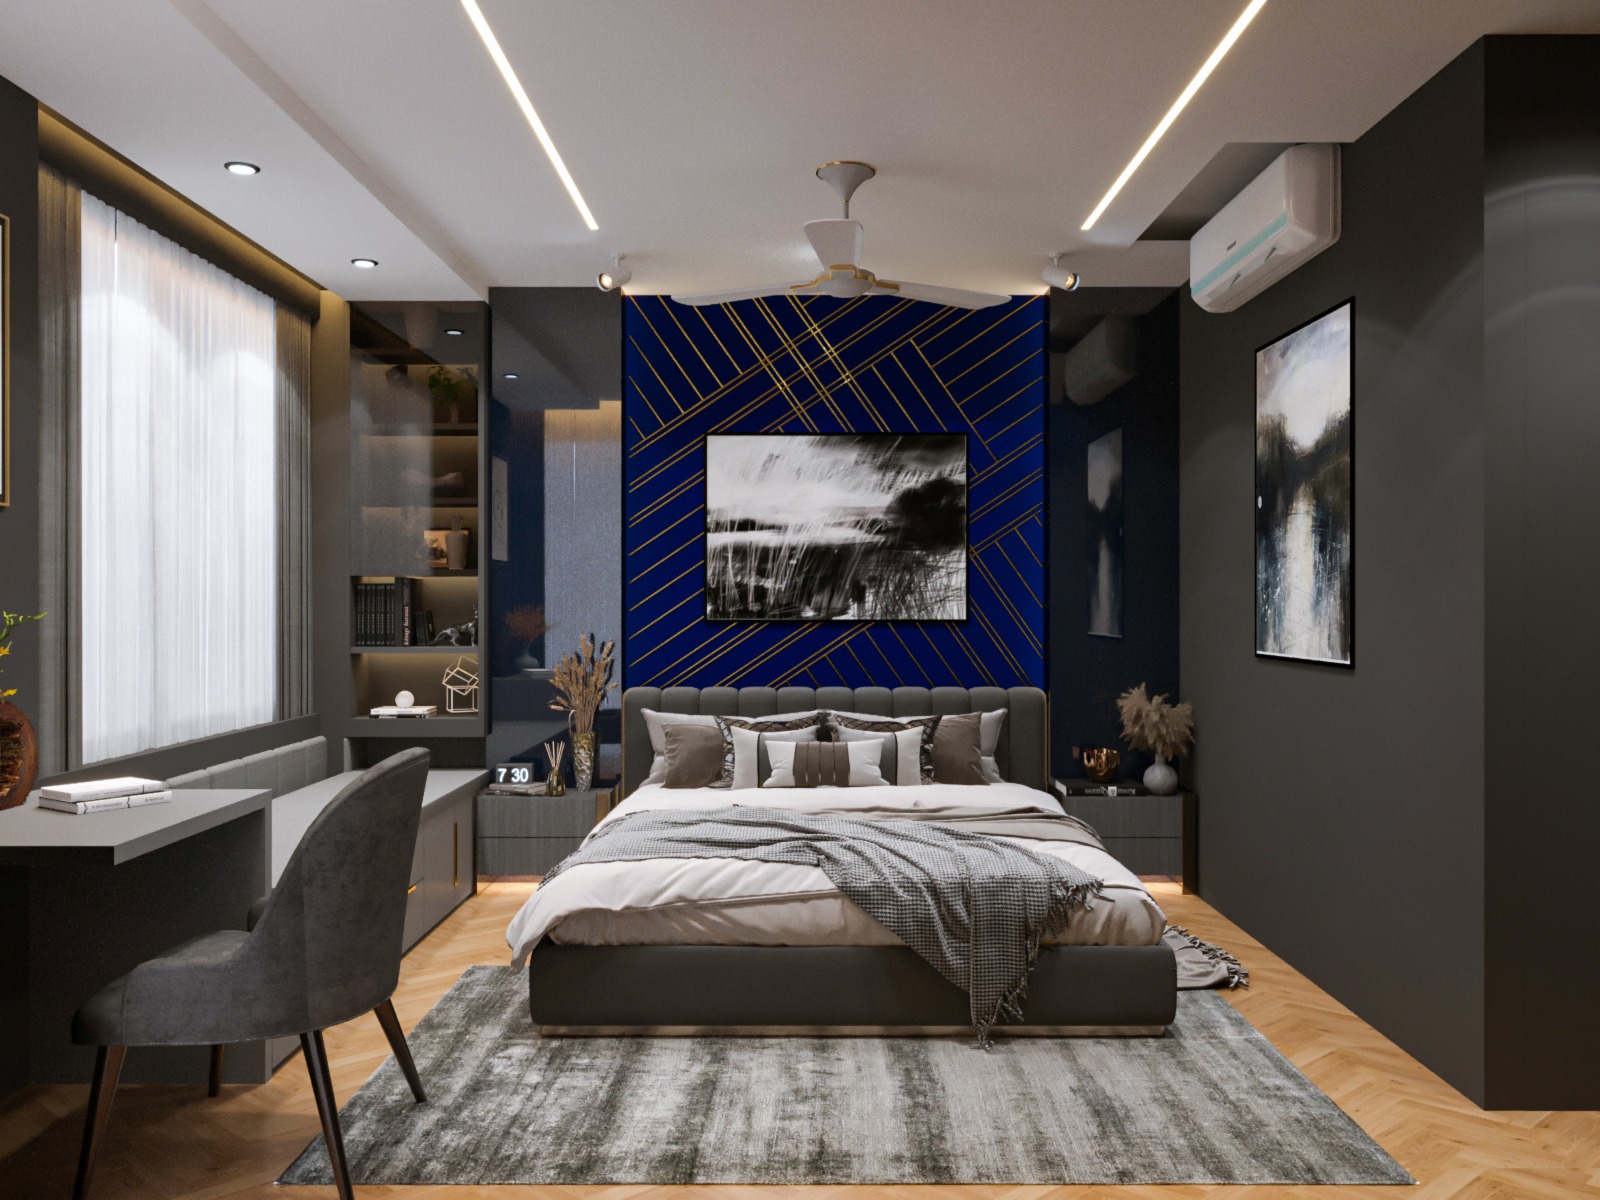
The 4BHK Residence in Gurgaon emerged from client brief emphasizing specific aesthetic direction: dark, minimalistic interiors. Rather than treating this as aesthetic indulgence requiring architectural defense, the designer recognized it as legitimate design discipline deserving serious execution rigor. The fundamental challenge involved creating living spaces that felt sophisticated, intentional, and fully resolved while remaining genuinely comfortable for daily residence.
Dark minimalism fundamentally opposes contemporary residential design trends emphasizing brightness, visual spaciousness, and light-filled atmospheres. Conventional residential design wisdom prioritizes light colors, open layouts, and maximum illumination. This project required opposite approach, using darkness deliberately as primary design tool rather than accepting it as default when bright conditions prove unavailable.
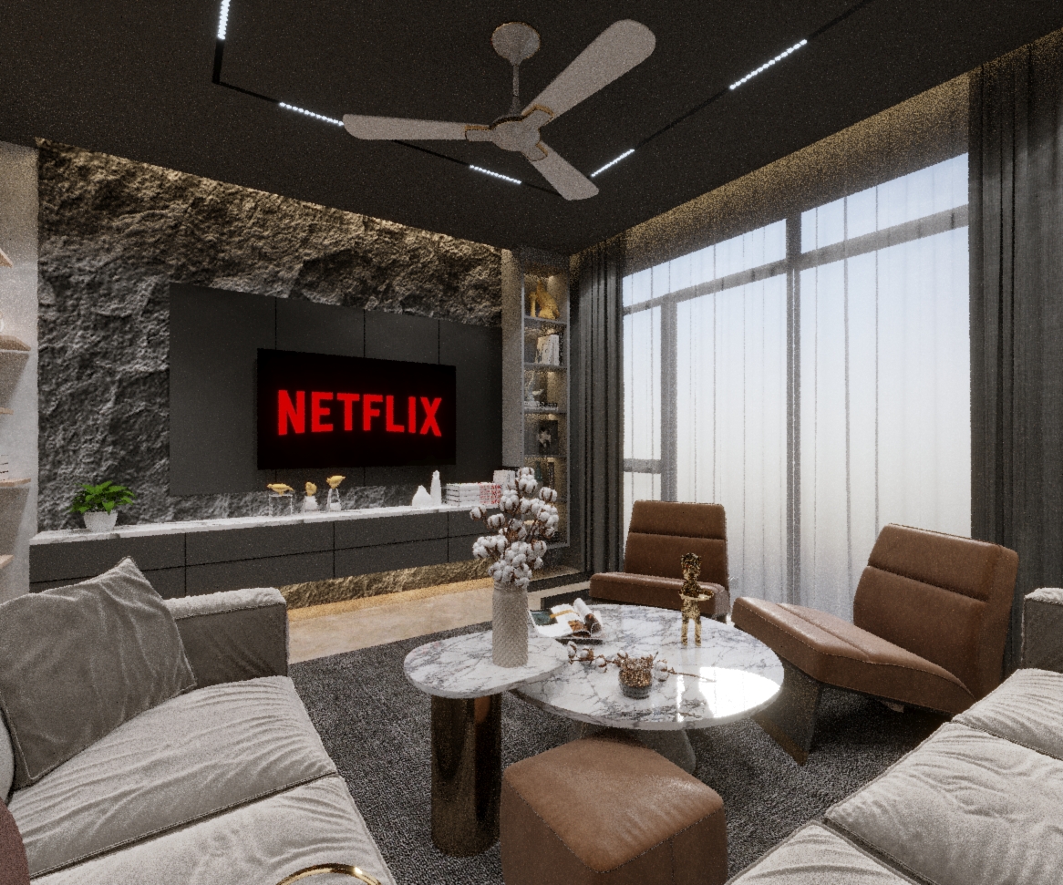
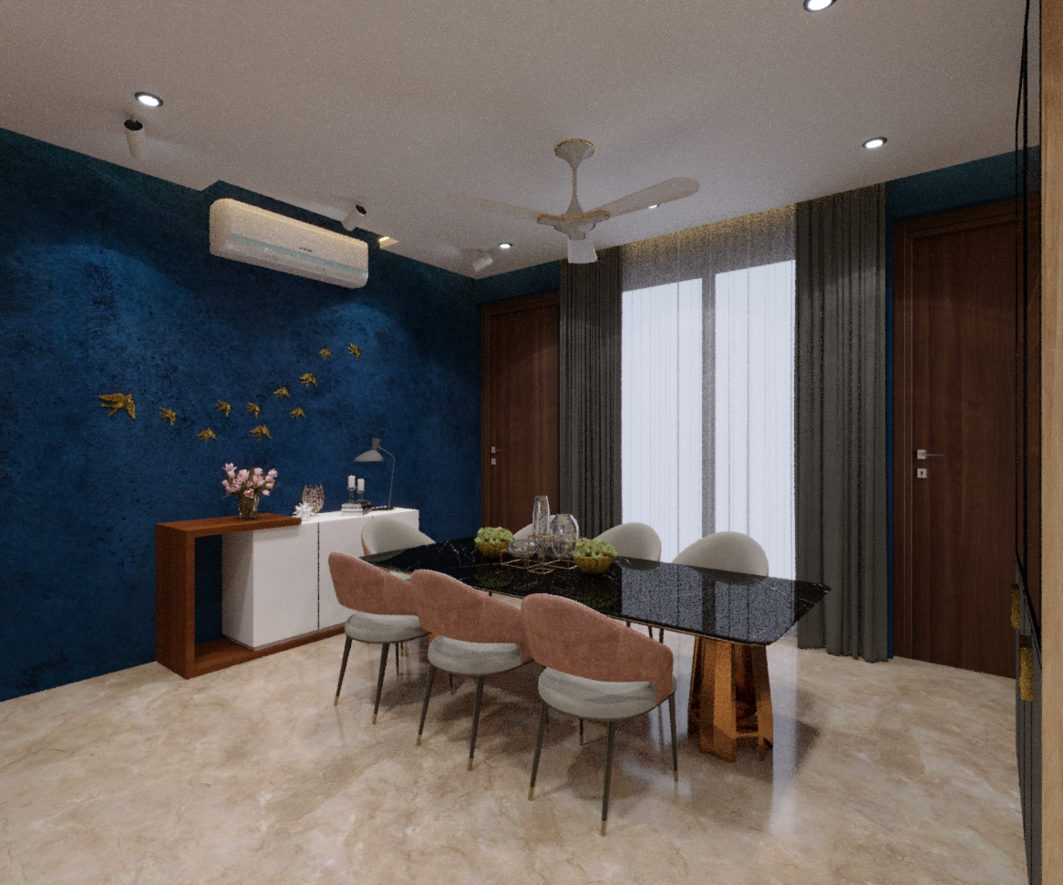
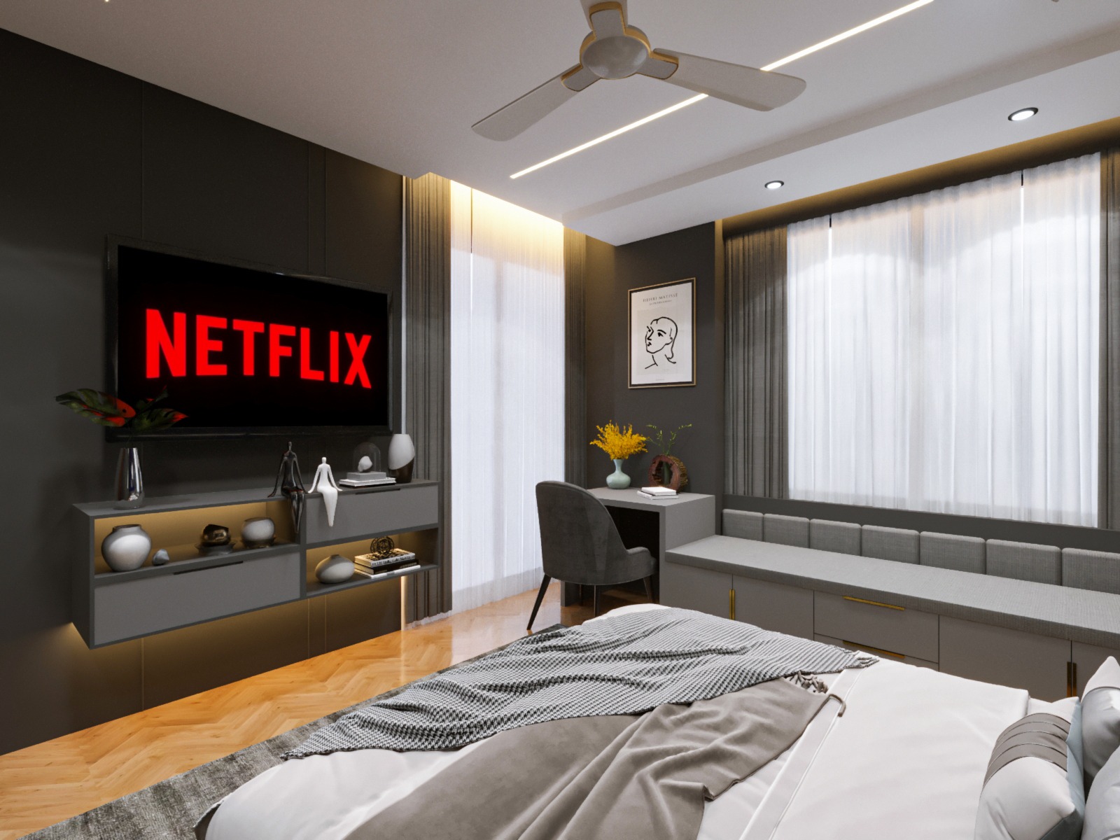
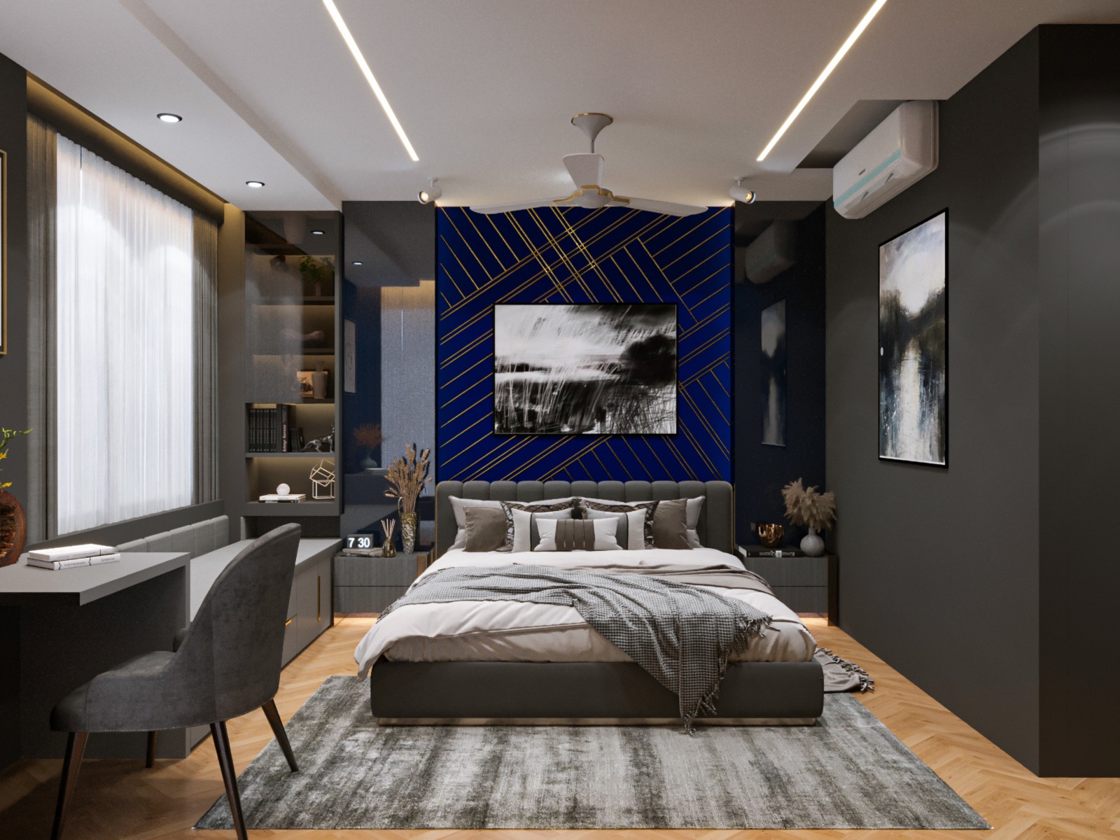
The monochromatic palette became design discipline rather than constraint or limitation. Every material choice, color specification, and finish detail reinforced singular vision. The palette ranged across gradations from charcoal through sophisticated grays, with material variation achieved through texture rather than color shifts. This restraint required design confidence, designers often add color variety as safety mechanism and hedging strategy. Consistent palette demanded strong conceptual commitment and execution discipline.
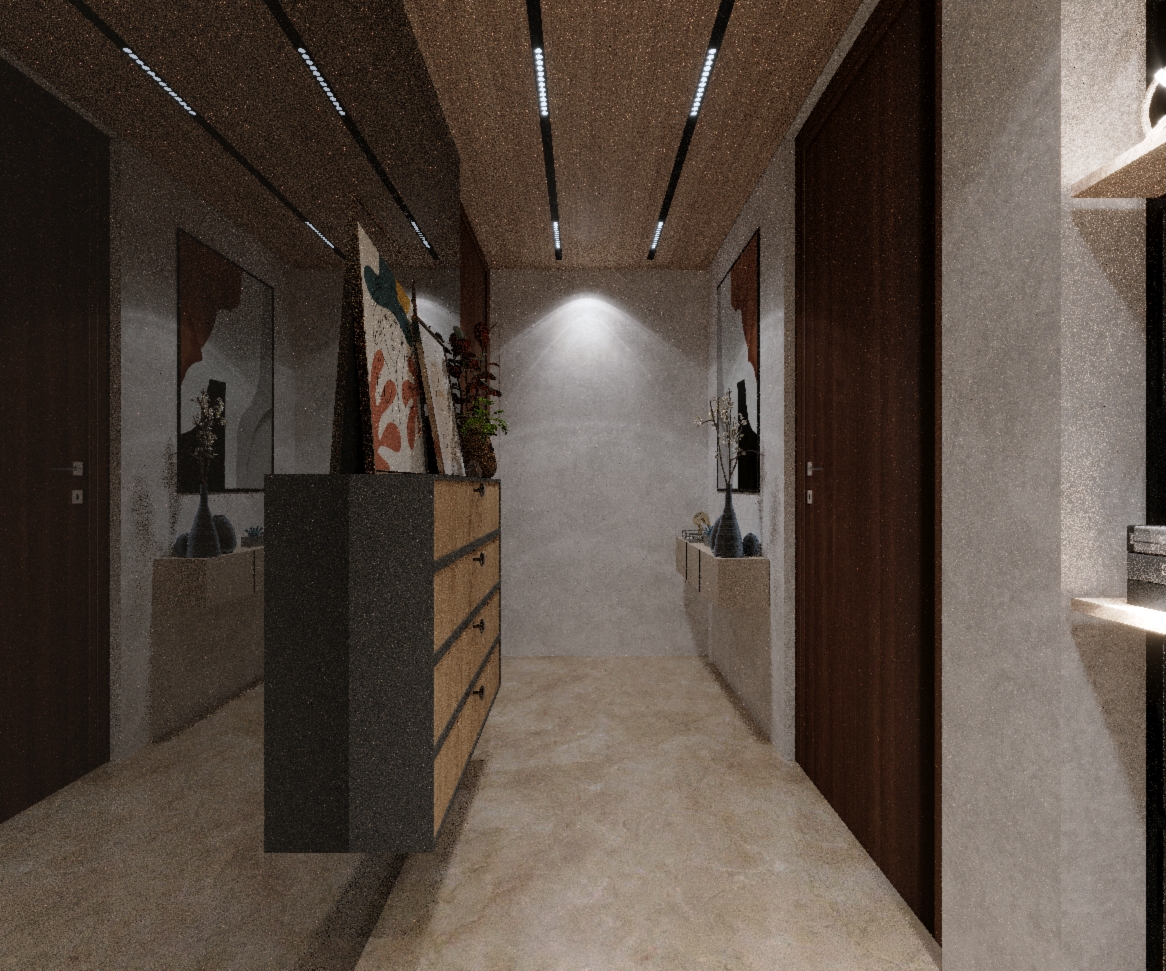
Linear ceiling lights operated simultaneously as functional illumination system and geometric design element. Rather than distributing ceiling fixtures throughout space in conventional patterns, carefully positioned linear systems provided required task illumination while creating visual order and establishing spatial rhythm throughout spaces. This approach transformed lighting from invisible background infrastructure to active design protagonist.
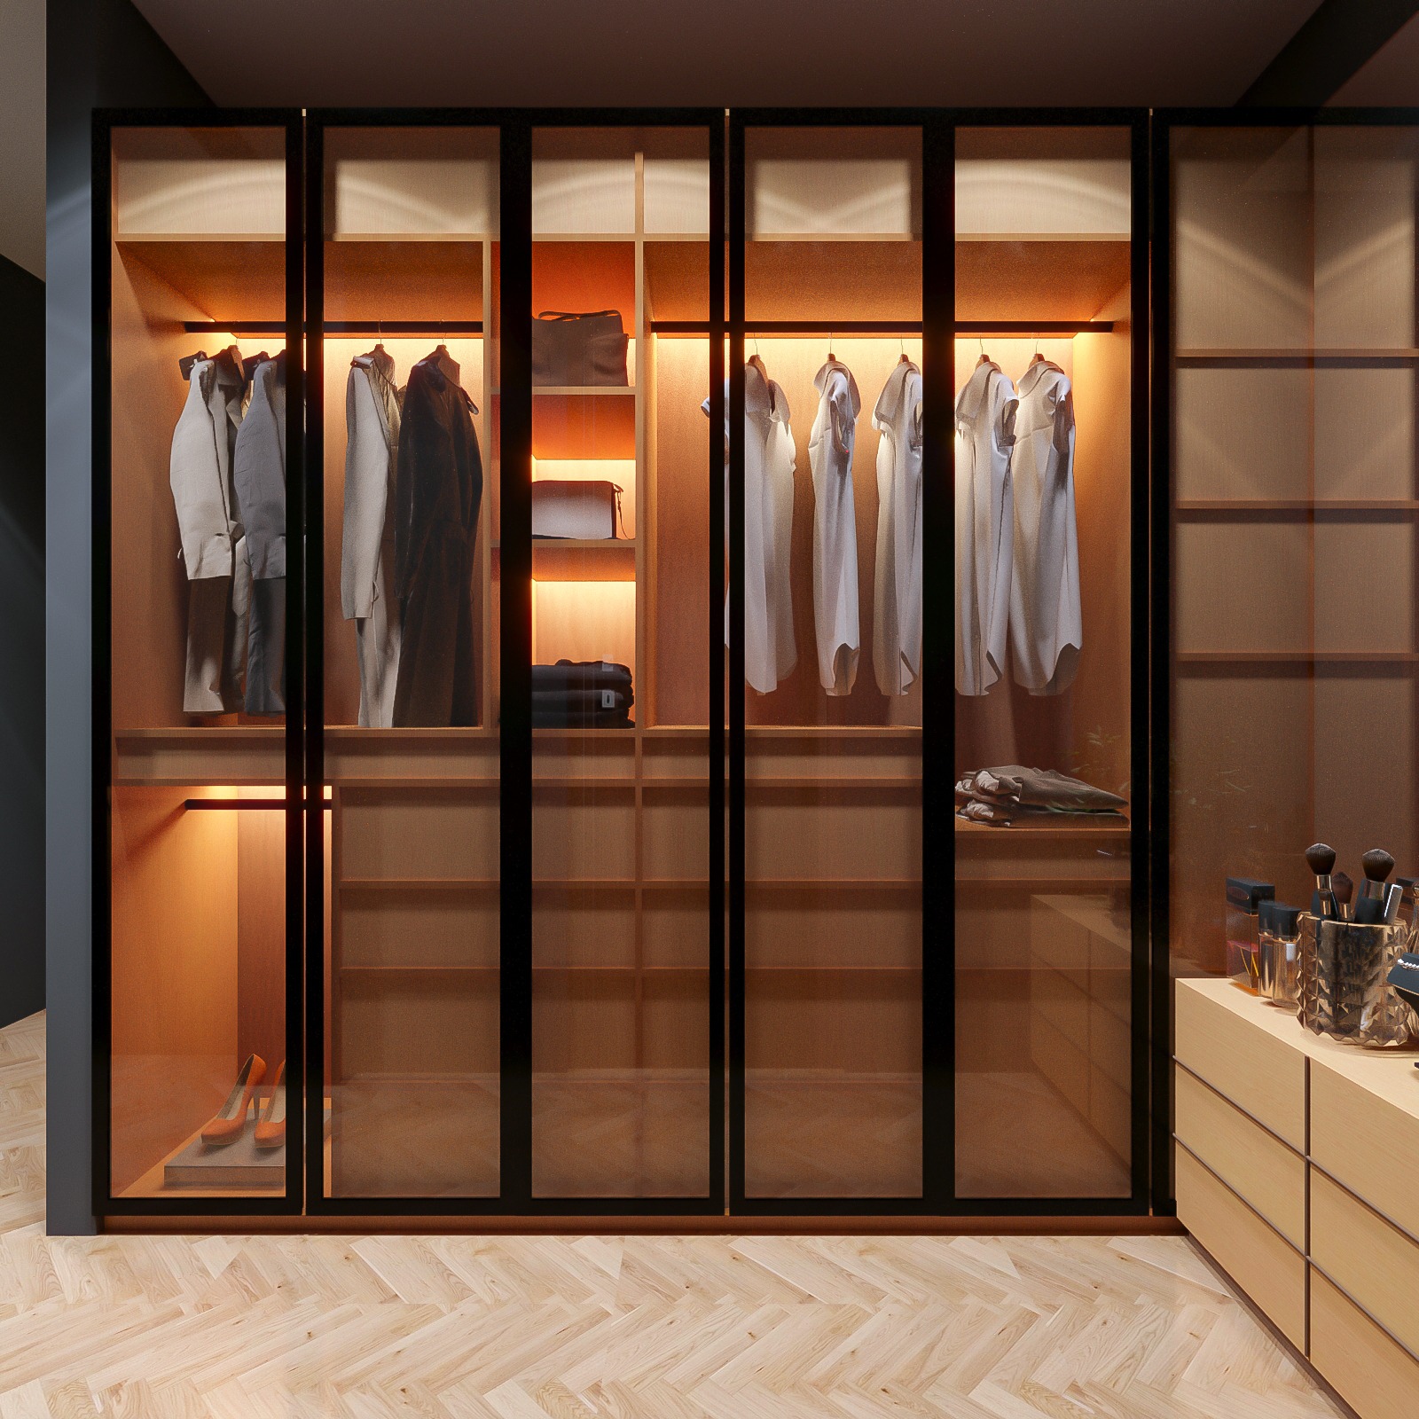
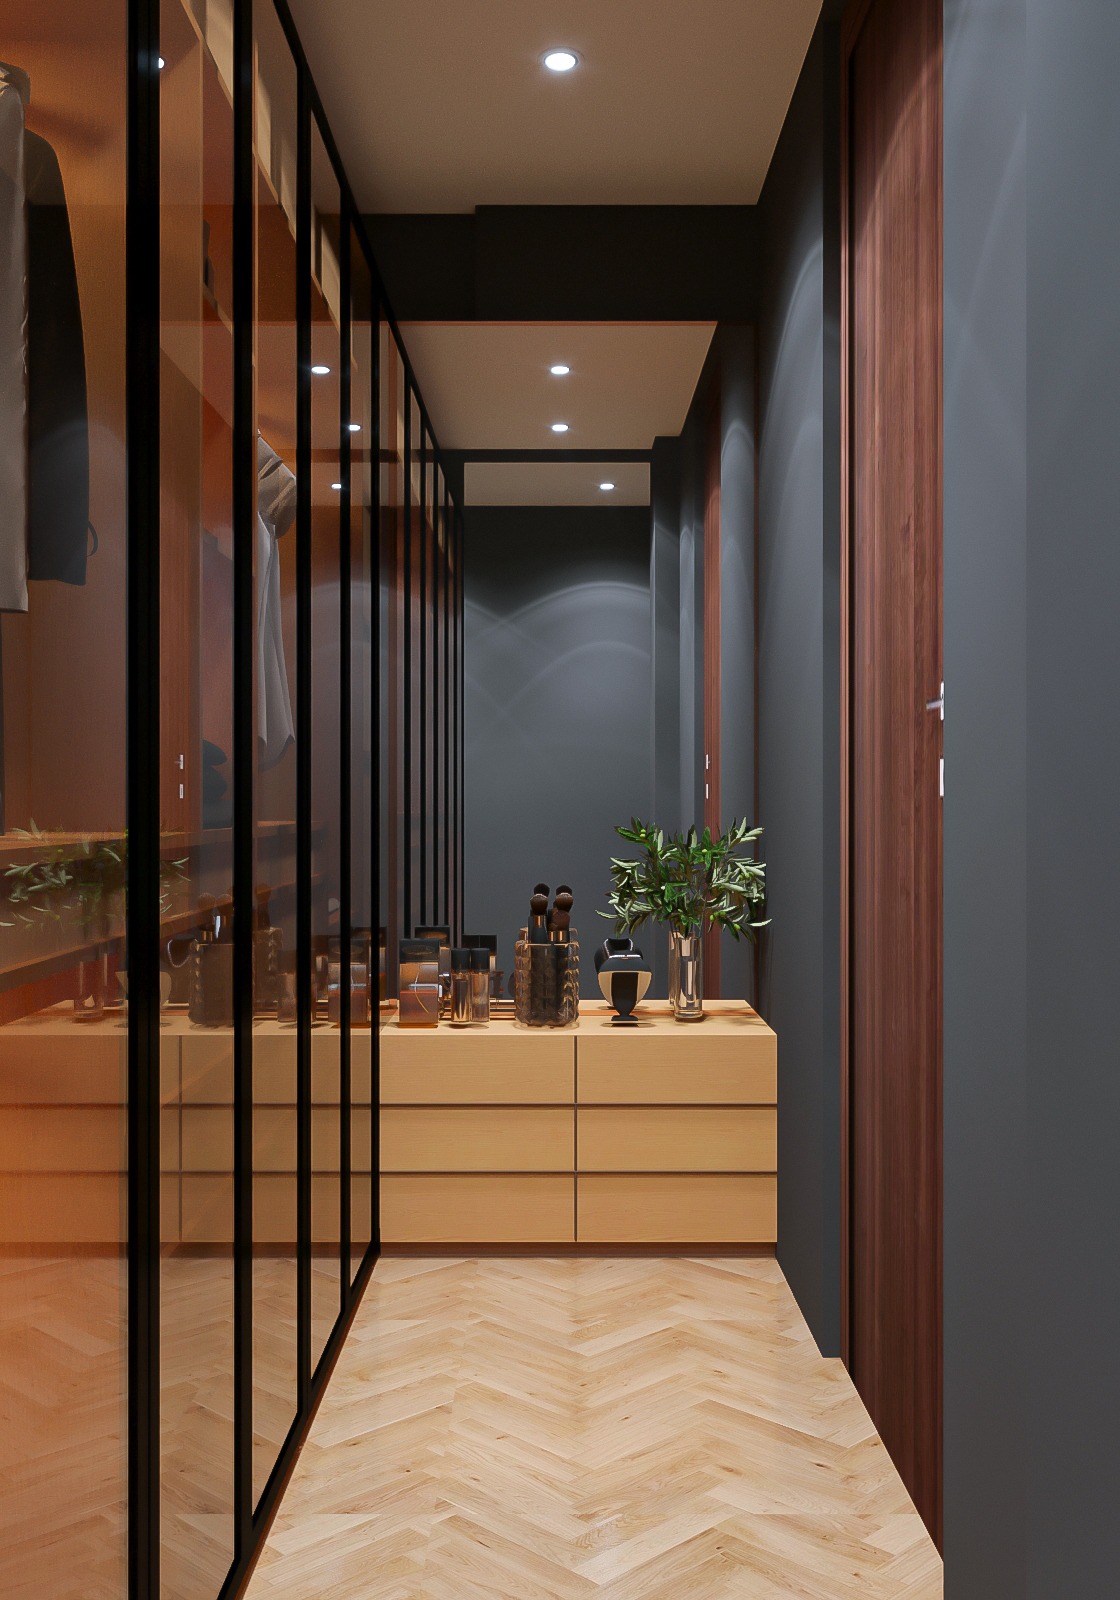
Material specification received meticulous attention. Where typical residential design might employ multiple paint finishes, surface textures, and varied materials, this project demanded carefully unified material approach. Materials were selected supporting monochromatic vision while providing subtle variation through texture, matte versus glossy finishes, material grain patterns, subtle surface variation creating depth. This approach demands design sophistication unavailable through decorative excess.
The residence demonstrates how design discipline creates distinctive spaces. Rather than relying on color variety and decorative detail, the designer created coherence through material quality, proportion, and geometric clarity. Such spaces appeal to clients understanding design as language rather than decoration.
Functionally, dark interiors required compensating strategies. Window treatments were calibrated maximizing natural light utilization during daylight hours while providing dramatic nighttime ambiance. Lighting design elevated beyond code minimum to functional sufficiency and comfort levels expected for residential occupation. Surface finishes were selected ensuring space remained visually legible despite dark palette.
For the client, the home became personal statement about aesthetic preferences and lifestyle values. The space achieves difficult balance of appearing intentional and sophisticated while remaining comfortable for daily living. Many deliberately designed residences sacrifice comfort for visual drama; this residence refused that compromise. The design approach created spaces where darkness became asset rather than problem, offering psychological quality of intimacy, focus, and reduced visual noise.
Project details
Materials
Dark materials, premium finishes, linear ceiling lights
Floor area
3500 sqft
Construction period
2023-2024