
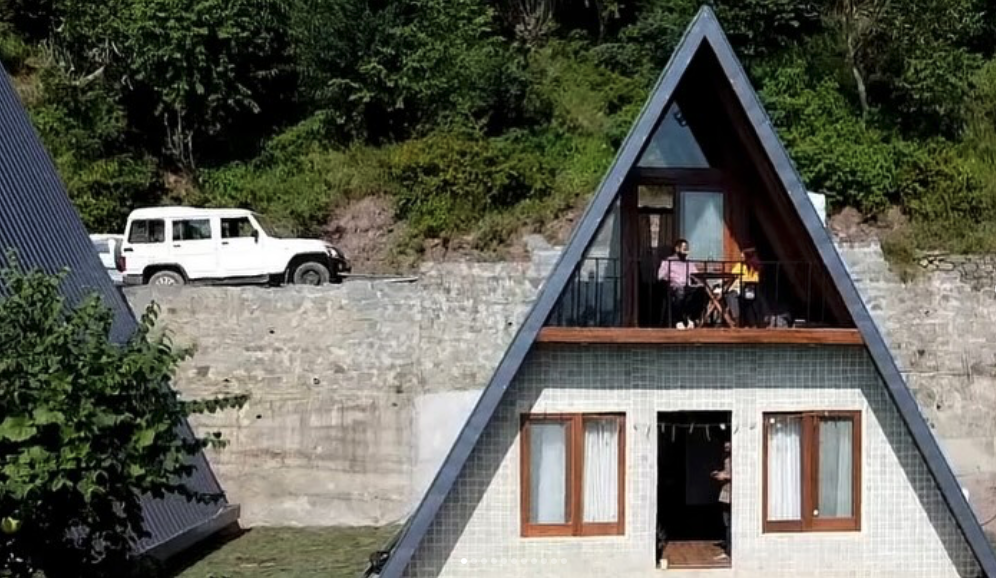
Located in the scenic landscape of Kasauli, Himachal Pradesh, the A-Frame Cabin represents a thoughtful contemporary response to the exponentially growing demand for experiential hospitality in India's mountain regions. Designed specifically as a short-term Airbnb rental, this compact structure fundamentally transcends the typical vacation rental archetype by positioning architecture as a central protagonist in the guest experience rather than merely providing functional shelter or passive backdrop.
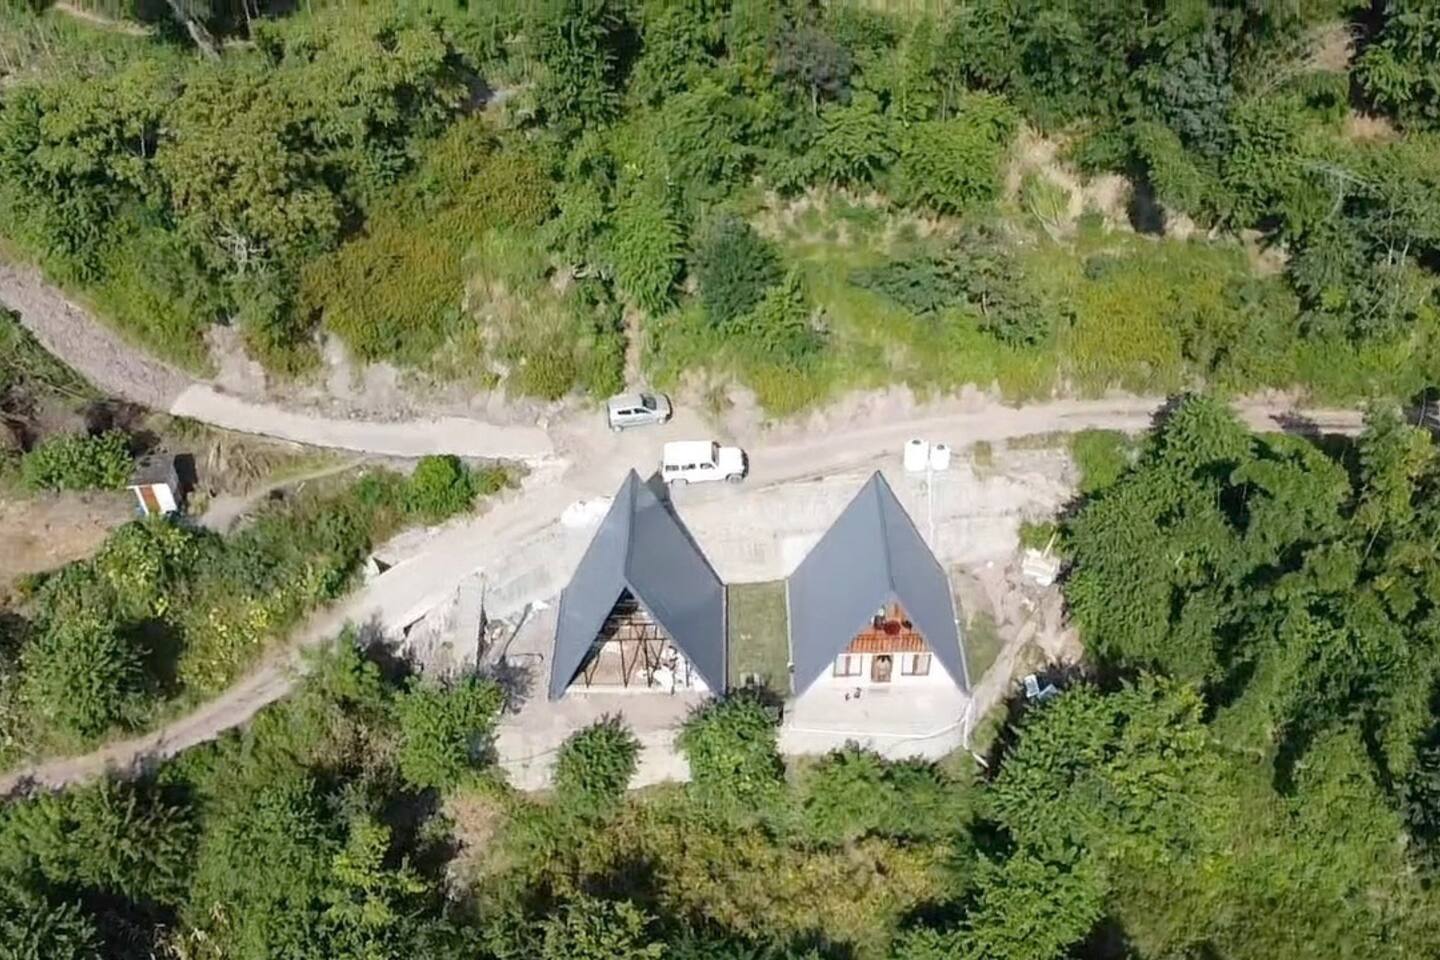
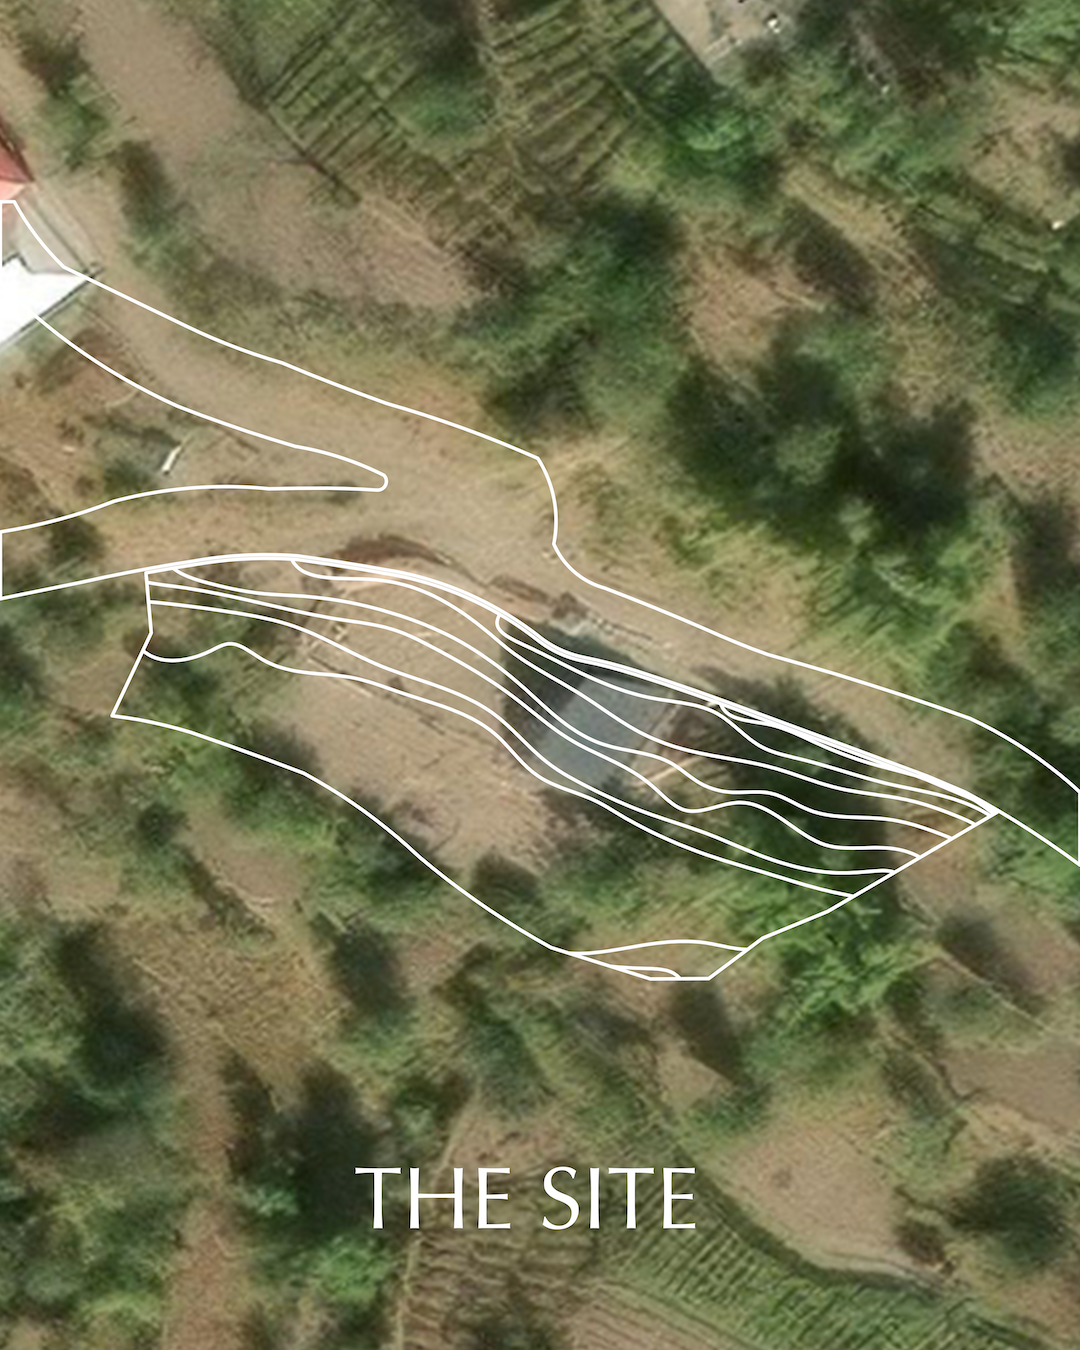
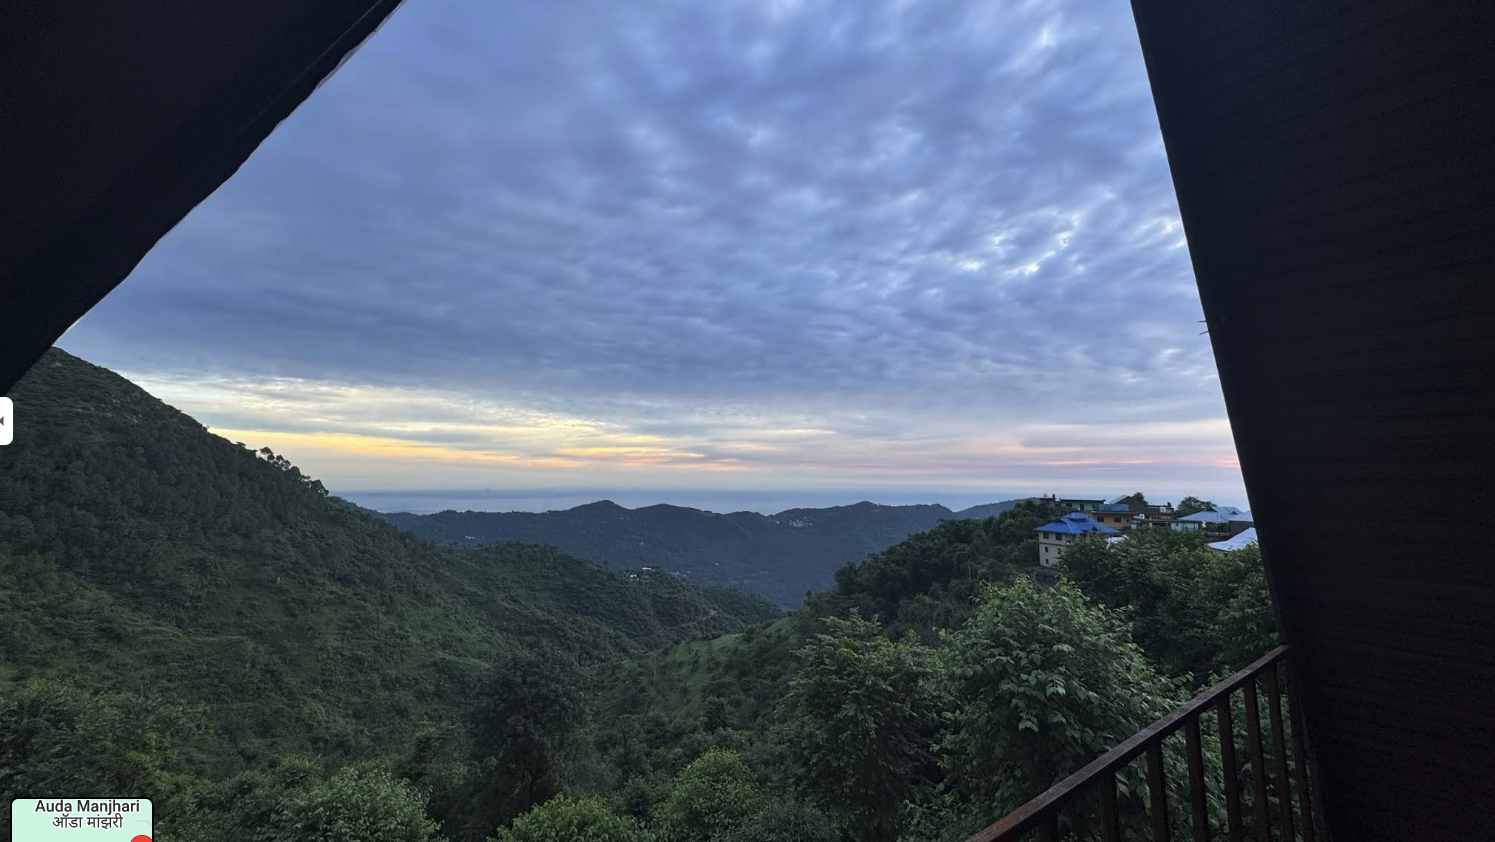
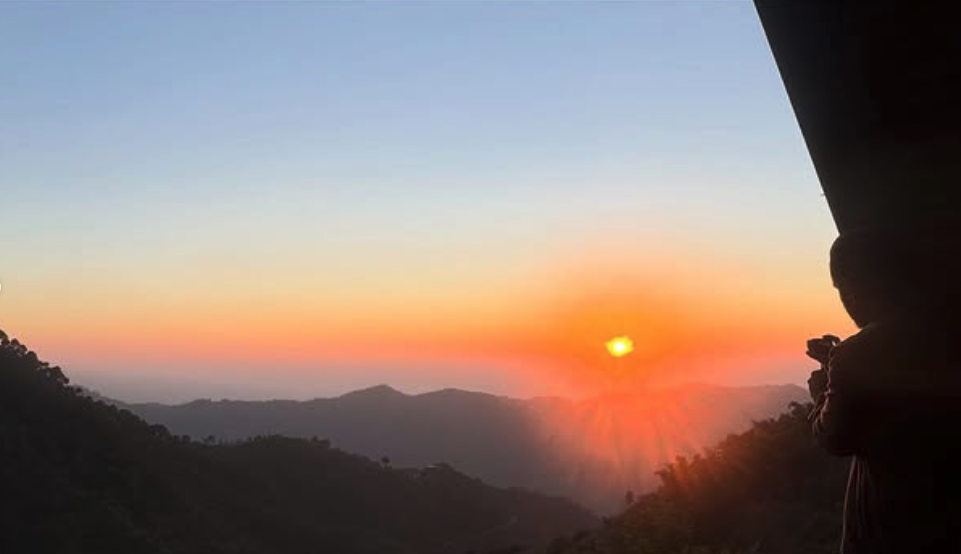
The site's defining feature, its dramatic sloping terrain combined with expansive unobstructed valley views, fundamentally informed the entire design strategy. Rather than imposing a predetermined architectural form regardless of context, the design deliberately positioned the cabin along the existing natural contours, allowing the structure to sit lightly on the landscape while maximizing visual connectivity to the surrounding environment. This restraint in intervention reflects a deeper ecological and ethical philosophy about sustainable site stewardship and respectful engagement with existing topography.
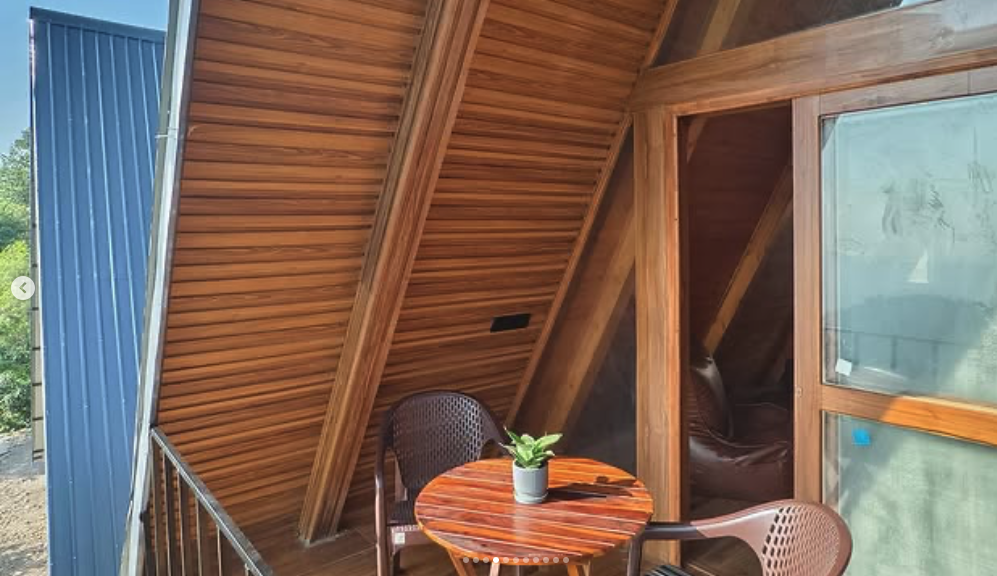
The A-frame form operates on multiple simultaneous registers, combining functional, climatic, symbolic, and experiential dimensions. Structurally, the steep profile performs exceptionally well in the region's heavy winter snowfall and intense monsoon conditions, efficiently shedding accumulated water and wind loads. Climatically, the form naturally promotes thermal stratification and cross-ventilation, creating passive environmental conditioning that minimizes mechanical systems. Experientially, the distinctive silhouette creates a strong visual identity and spatial presence, a critical competitive asset in a market where distinctiveness directly correlates with rental visibility and occupancy rates.
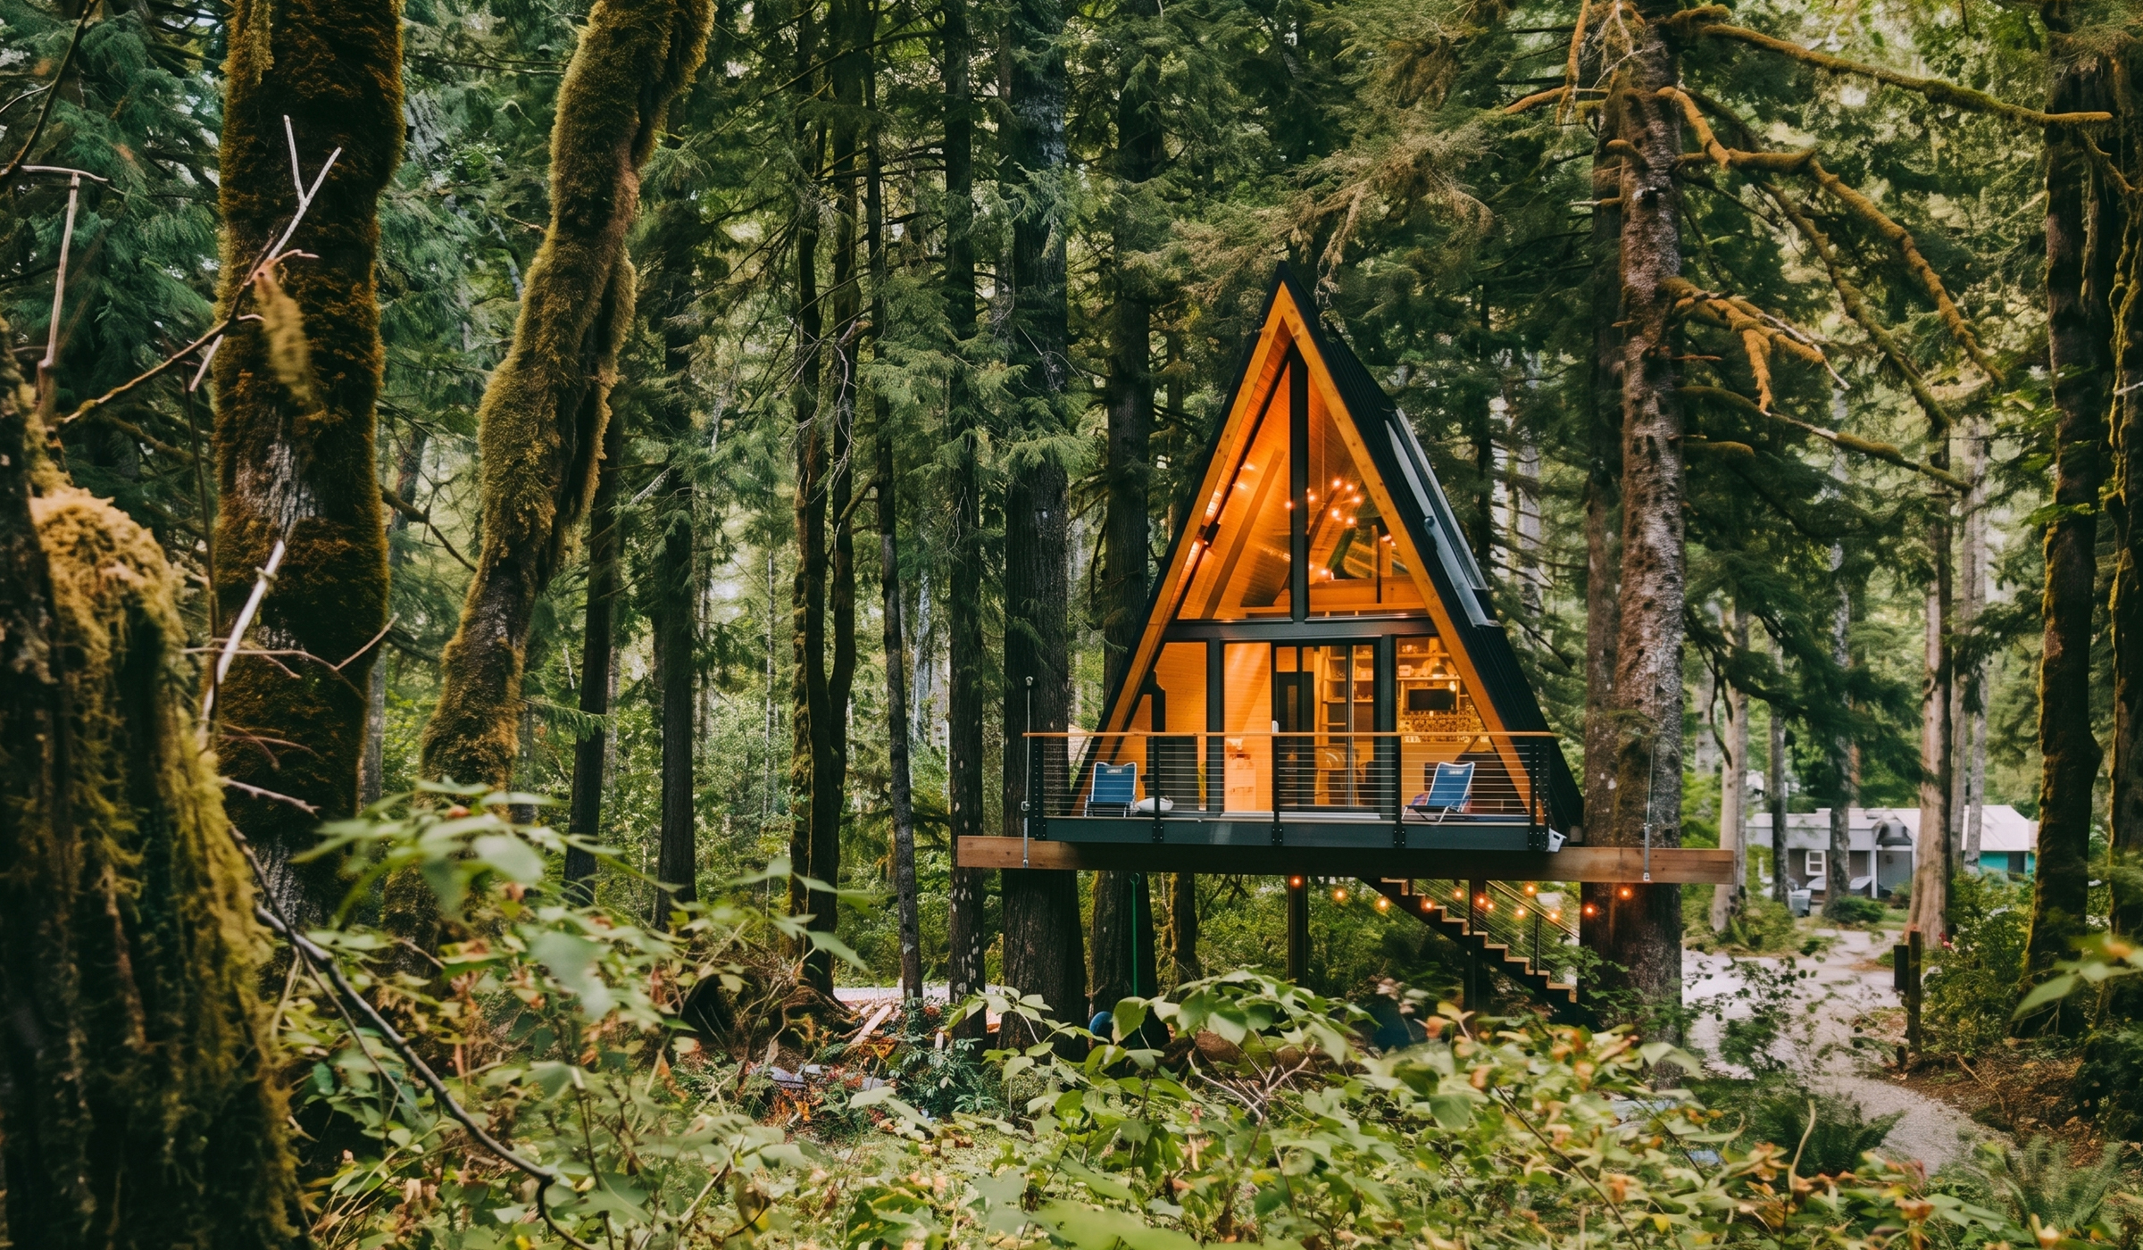
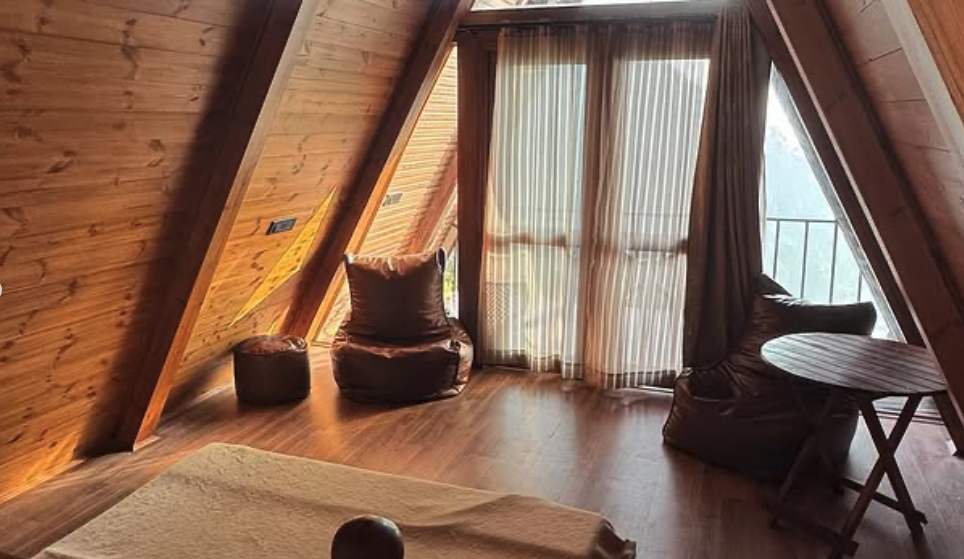
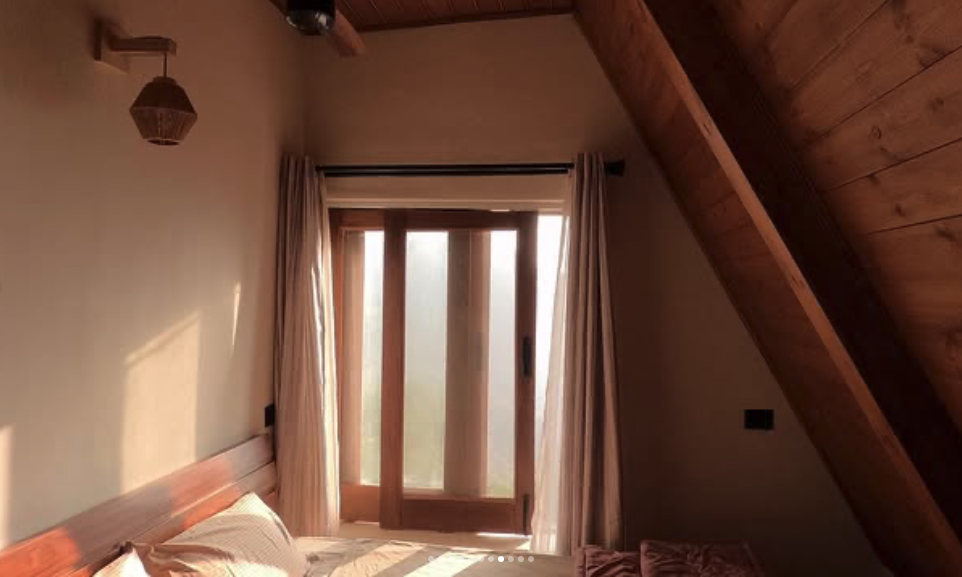
The interior spatial organization prioritizes immersion without compromising the intimate comfort essential to memorable hospitality. A double-height living volume dominates the primary internal space, creating an expansive sense of openness and volumetric generosity. Simultaneously, a lofted upper level adds functional programming and spatial definition without visually disconnecting the experience. Large-scale glazing strategically frames the landscape as a constantly evolving backdrop throughout the day, with natural light and shadow interplay transforming the perceived environment across seasons and hours, effectively integrating landscape as a dynamic design element.
Material selection reinforces the fundamental balance between structural durability required for remote mountain construction and the sensory warmth essential to hospitality. The palette of timber, locally sourced stone, steel framework, and extensive glazing creates a structure that is simultaneously robust and durable for challenging environmental conditions while remaining inviting and texturally rich for guests. The exposed structural system adds visual character and transparency: guests can literally observe and understand how the building stands against gravity and weather.
Beyond a single functional unit, the project extends to envision the sensitive possibility of a responsive cluster approach. Each cabin would maintain independent positioning to retain visual privacy and unobstructed views while enabling operational scalability without diminishing the exclusive experience essential to premium short-term rentals. This modularity aligns seamlessly with operational Airbnb logistics while maintaining rigorous architectural integrity across repetition.
The A-Frame Cabin ultimately demonstrates architecture functioning simultaneously as experiential generator, environmental responder, market differentiator, and sustainable intervention. It acknowledges terrain, establishes distinctive market positioning, creates carefully choreographed backdrop for guest memory-making, and operates as conscious intervention in a landscape of acknowledged ecological sensitivity. The project proves that hospitality architecture can achieve both commercial viability and design rigor, commercial success and environmental responsibility.
Project details
Materials
Timber structure, metal roofing, glass glazing, steel framework, locally sourced stone
Floor area
500 sq.ft.
Construction period
Apr 2025 to April 2026