
The Electric One retail network represents a rare achievement in contemporary Indian retail design: the successful translation of corporate brand identity into a unified spatial system executed across 150+ locations while maintaining exceptional consistency in both conceptual rigor and execution quality across India's diverse urban and semi-urban contexts.
At the project's conceptual core lies a fundamental insight about brand communication in retail environments. Rather than treating each outlet as an isolated design opportunity for local variation and experimentation, the work was systematically developed as a repeatable framework, a genuine design system that ensures visual continuity, operational efficiency, and rapid scalability without compromising qualitative standards. This systems-driven approach proved essential given the extraordinary geographic and contextual diversity of deployment sites across India's varied landscape.
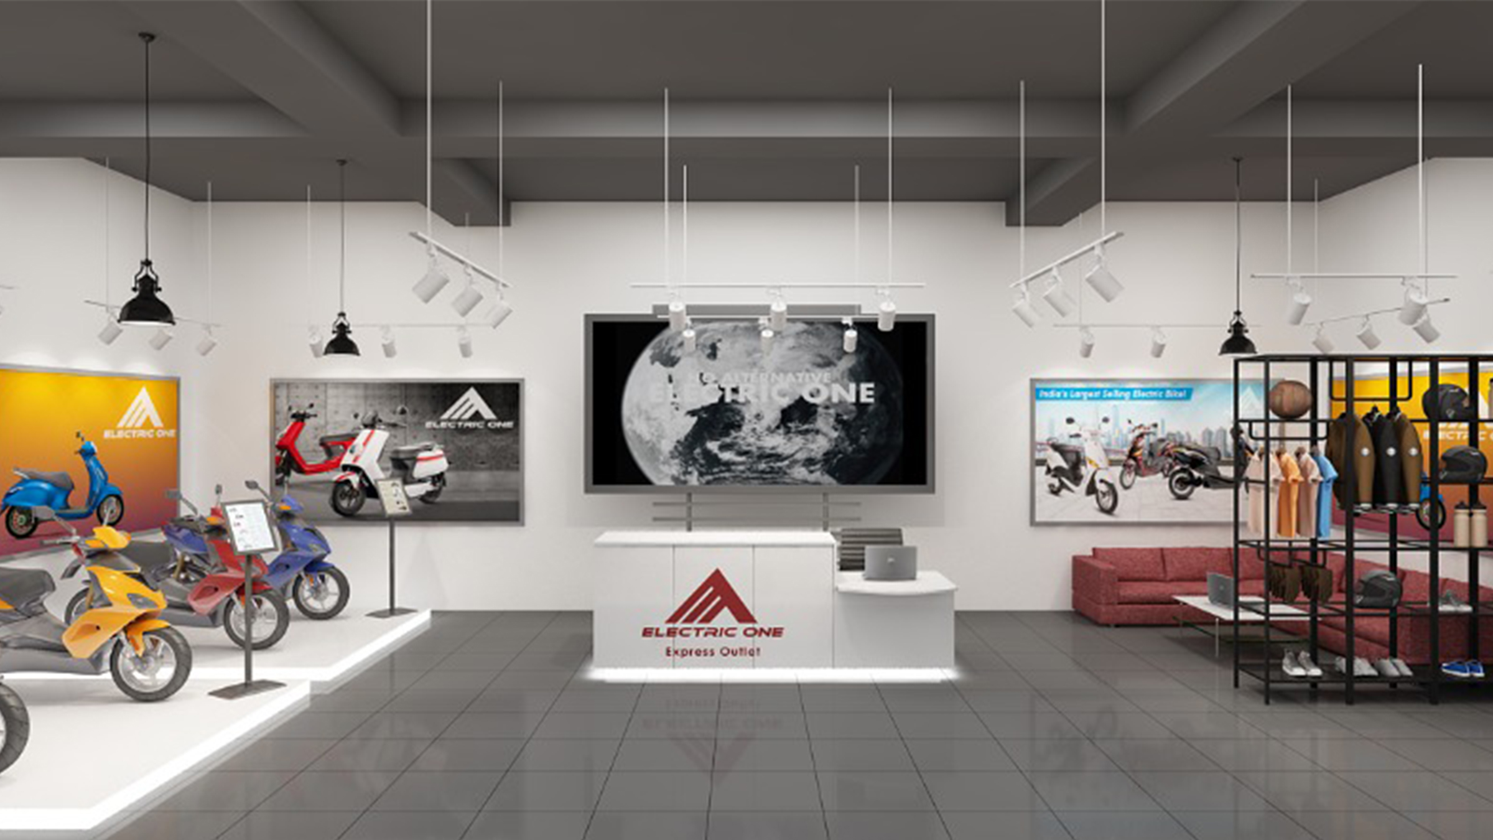
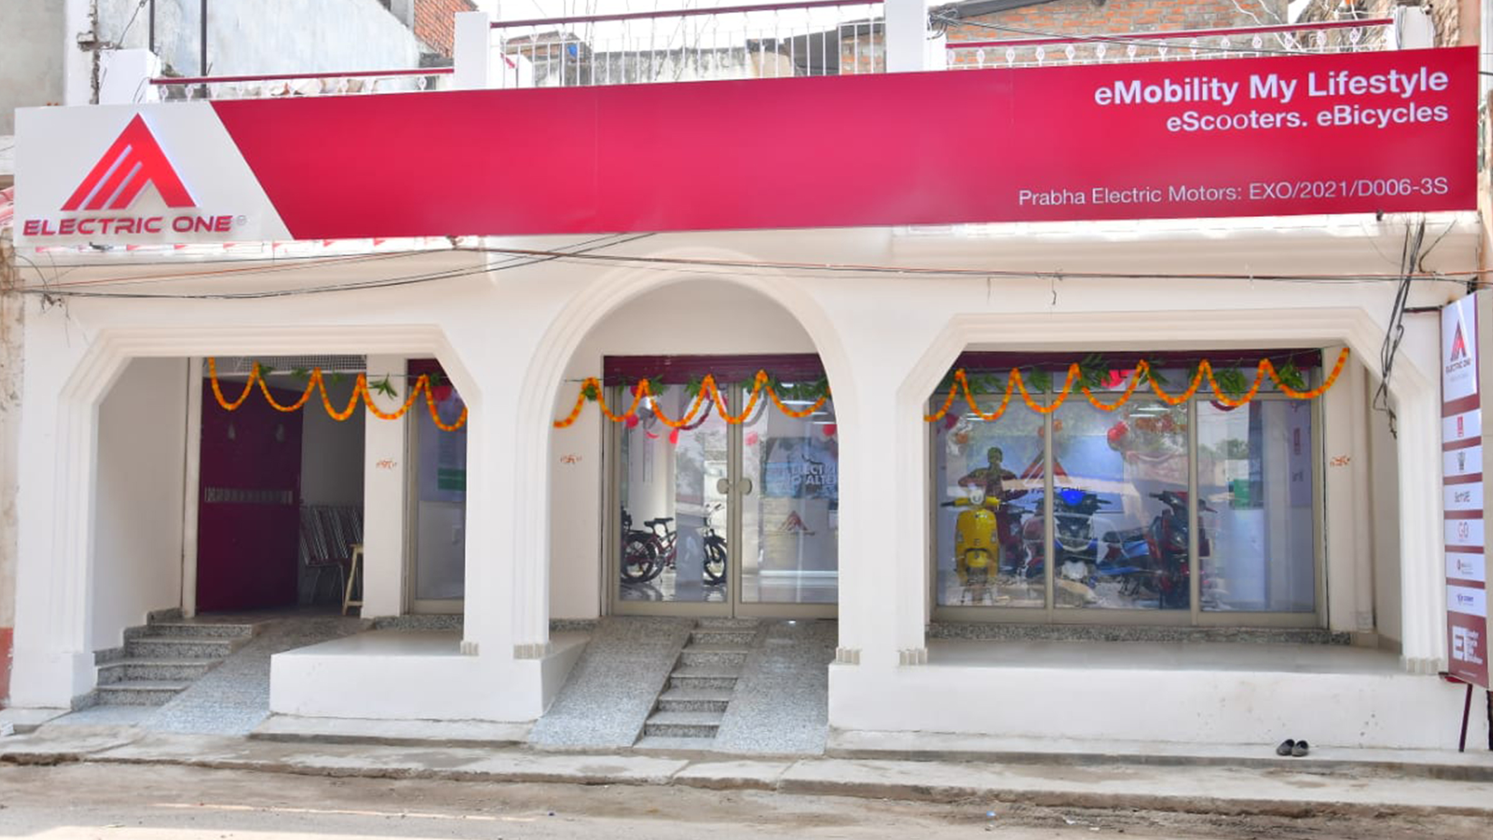
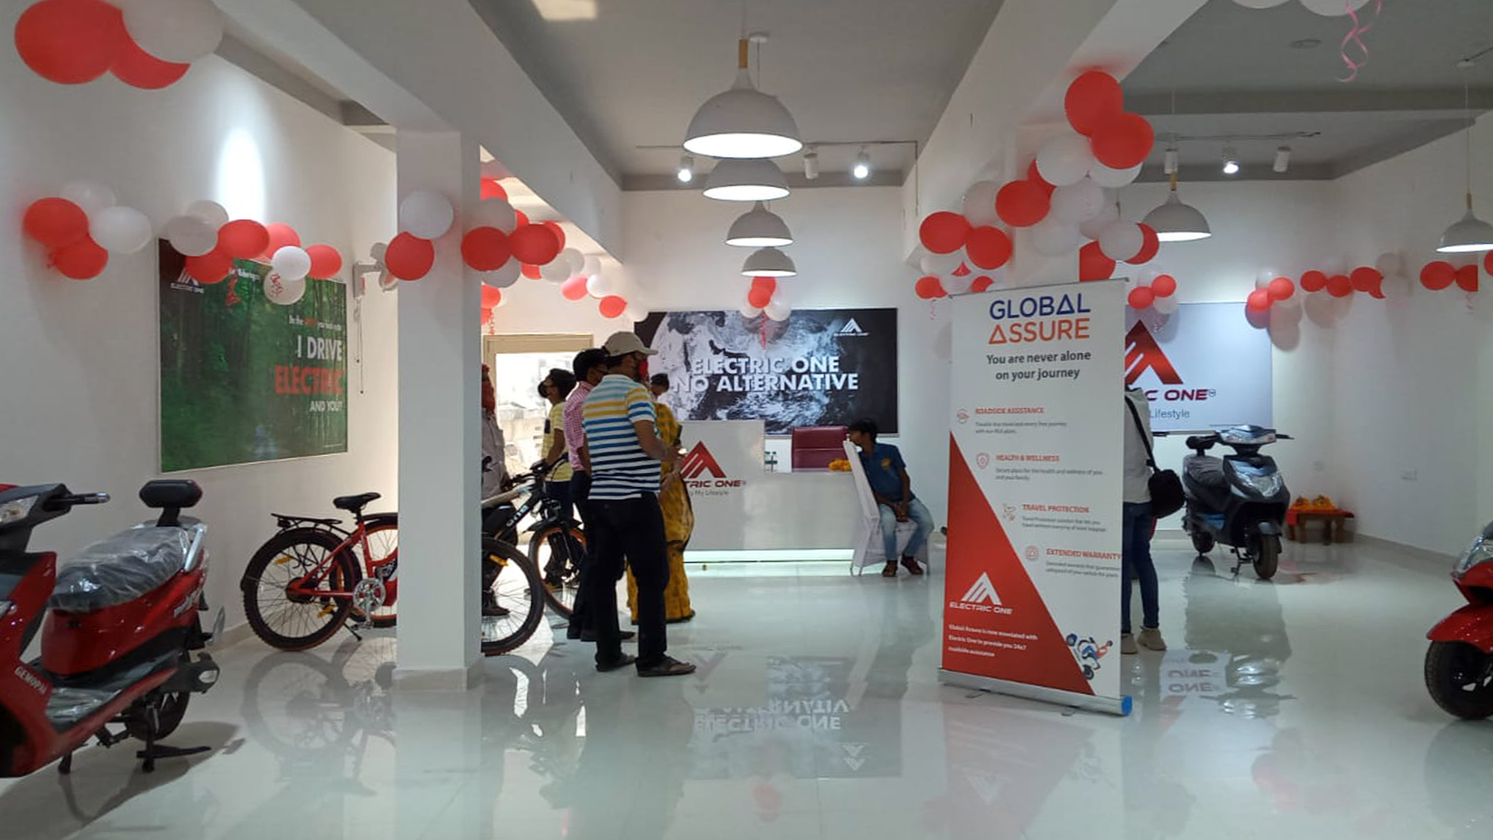
The spatial language derives directly and intentionally from Electric One's brand identity and positioning. Clean geometry, bold color accents (particularly the brand's signature vibrant red), and a contemporary aesthetic create immediately recognizable retail environments. The restrained material palette, dominated by white surfaces strategically punctuated with color accents, reinforces clarity and visibility within often congested commercial settings where competitive noise demands distinctive visual positioning.
Circulation strategy and product visibility operate as thoroughly integrated design moves rather than separate functional concerns. The layout strategy was calibrated to maximize immediate sightlines from entry points, establishing intuitive navigation hierarchies that naturally guide customer movement while simultaneously maintaining strategic product placement encouraging discovery. Display systems were standardized for production efficiency yet adaptable for varying site dimensions, maintaining visual coherence without geometric monotony.
The project's impressive scale of execution presented profound organizational challenges. Successfully delivering 150+ quality retail environments across India required developing comprehensive design guidelines, modular component systems, and rigorous quality protocols. This demanding coordination involved close collaboration with contractors across multiple regions, each presenting different construction capacities, material sourcing constraints, and labor expertise. The studio developed a replicable execution framework ensuring quality consistency while intelligently allowing for site-specific material adaptations and regional construction variations.
Material selection prioritized durability and ease of maintenance, responding directly to the high-traffic nature of retail environments and operational realities. ACP cladding with acrylic branding elements provided exterior weather resistance and clear brand communication. Interior branding utilized matte vinyl on MDF panels within aluminum framing, creating visual impact while enabling cost-effective installation and future modification. Laminate finishes on HDHMR boards for furniture provided proven durability while maintaining aesthetic coherence across repeated locations.
The Electric One project demonstrates how architecture functions beyond aesthetic considerations to become strategic business infrastructure. By establishing a cohesive identity across multiple locations, the stores function simultaneously as operational points of sale, brand ambassadors, and physical manifestations of corporate presence in competitive markets. The design enabled rapid expansion into the growing EV sector during a critical period of market transformation.
Most significantly, the project proves that scalability and design quality need not exist in opposition. Through systematic thinking, rigorous documentation, and genuine collaborative execution, the studio delivered 150+ unique projects that read as a unified brand experience, an accomplishment increasingly rare in contemporary Indian retail practice. For Electric One, the standardized retail system became competitive advantage, enabling rapid market penetration while building consistent brand presence.
Project details
Materials
Acrylic logo with ACP sheet backing; matte vinyl on MDF panels with aluminium framing; HDHMR boards finished with laminates; premium emulsion paint; glass door systems
Floor area
600-1800 sqft
Construction period
July 2021 - October 2023
Collaborators
Merino Laminates, Swift Illuminations