
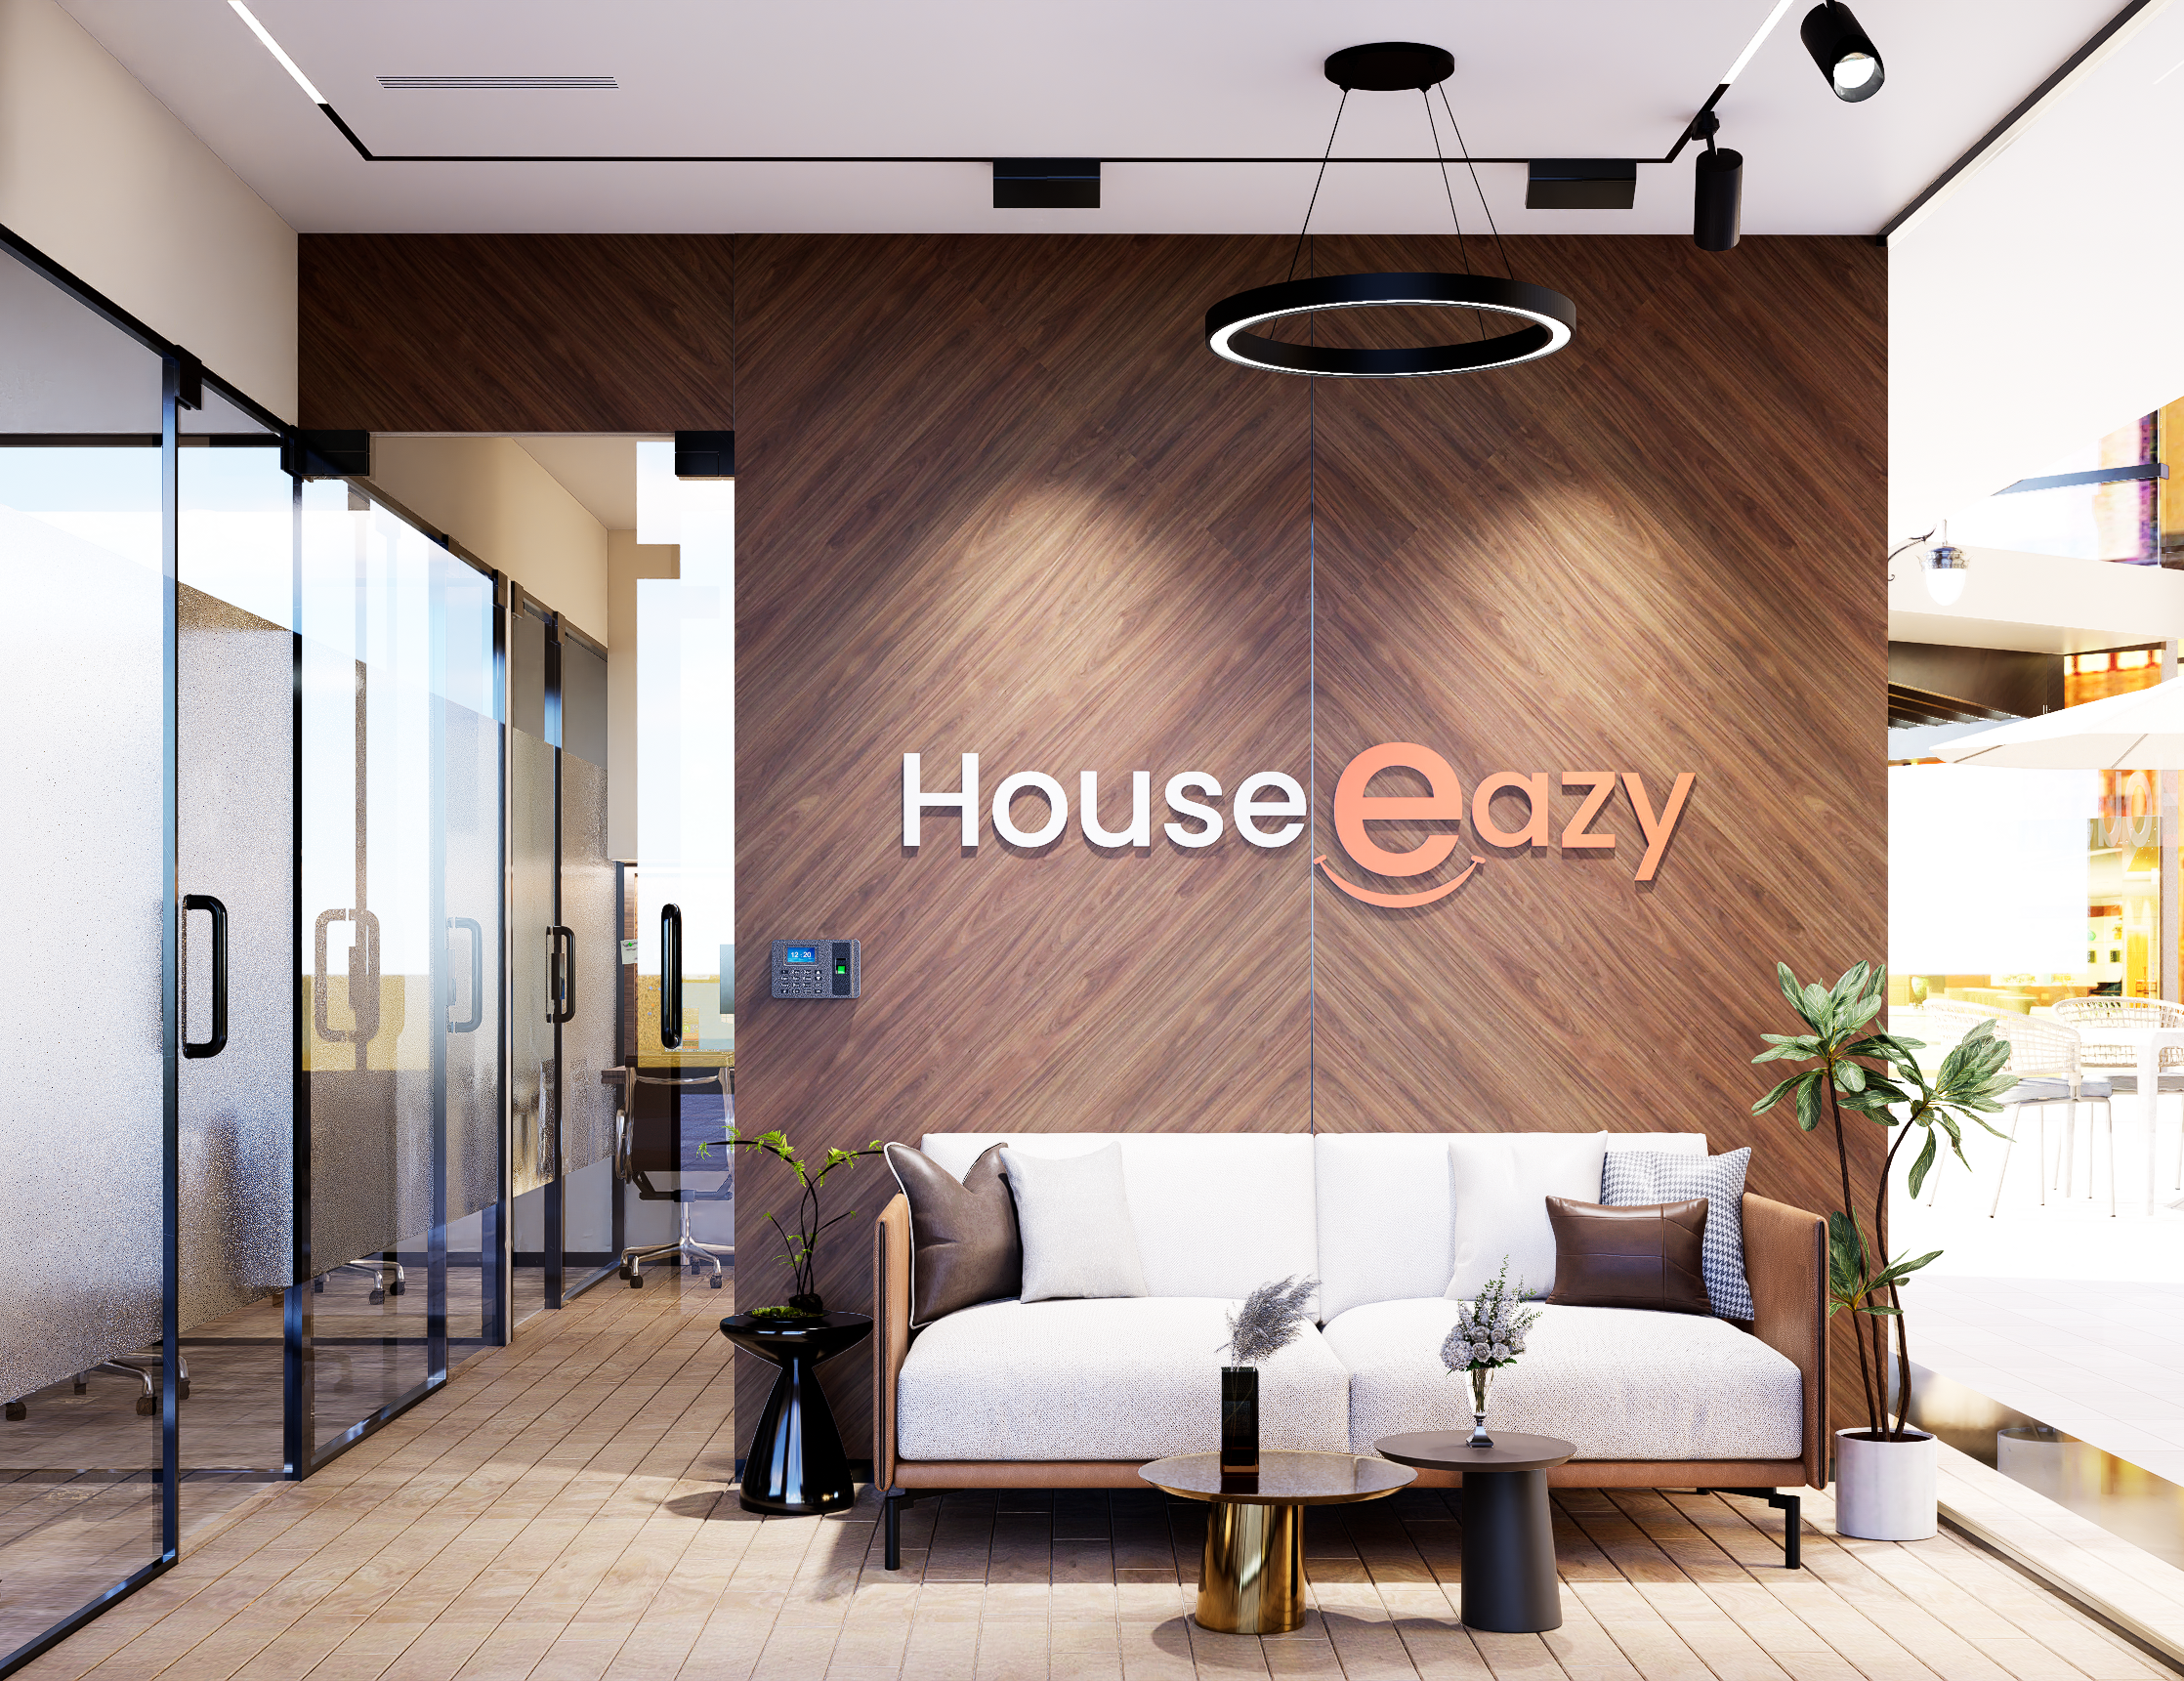
The HouseEazy office network evolved from a straightforward programming brief into a comprehensive study of how thoughtful workspace design translates corporate identity into the daily work experience of teams. Developed across multiple locations in Ghaziabad and Noida, the project rigorously demonstrates that expansion across multiple offices need not necessitate spatial or design monotony.
The design philosophy centered on creating work environments that balance functional operational requirements with meaningful brand presence and identity expression. Rather than designing each office location as an isolated entity subject to local customization, the studio developed a standardized yet adaptable framework ensuring coherence and consistency across all locations while allowing intelligent responsiveness to varying site conditions and physical constraints. This systems-based approach proved particularly important given the company's growth trajectory and anticipated future expansion across additional locations.
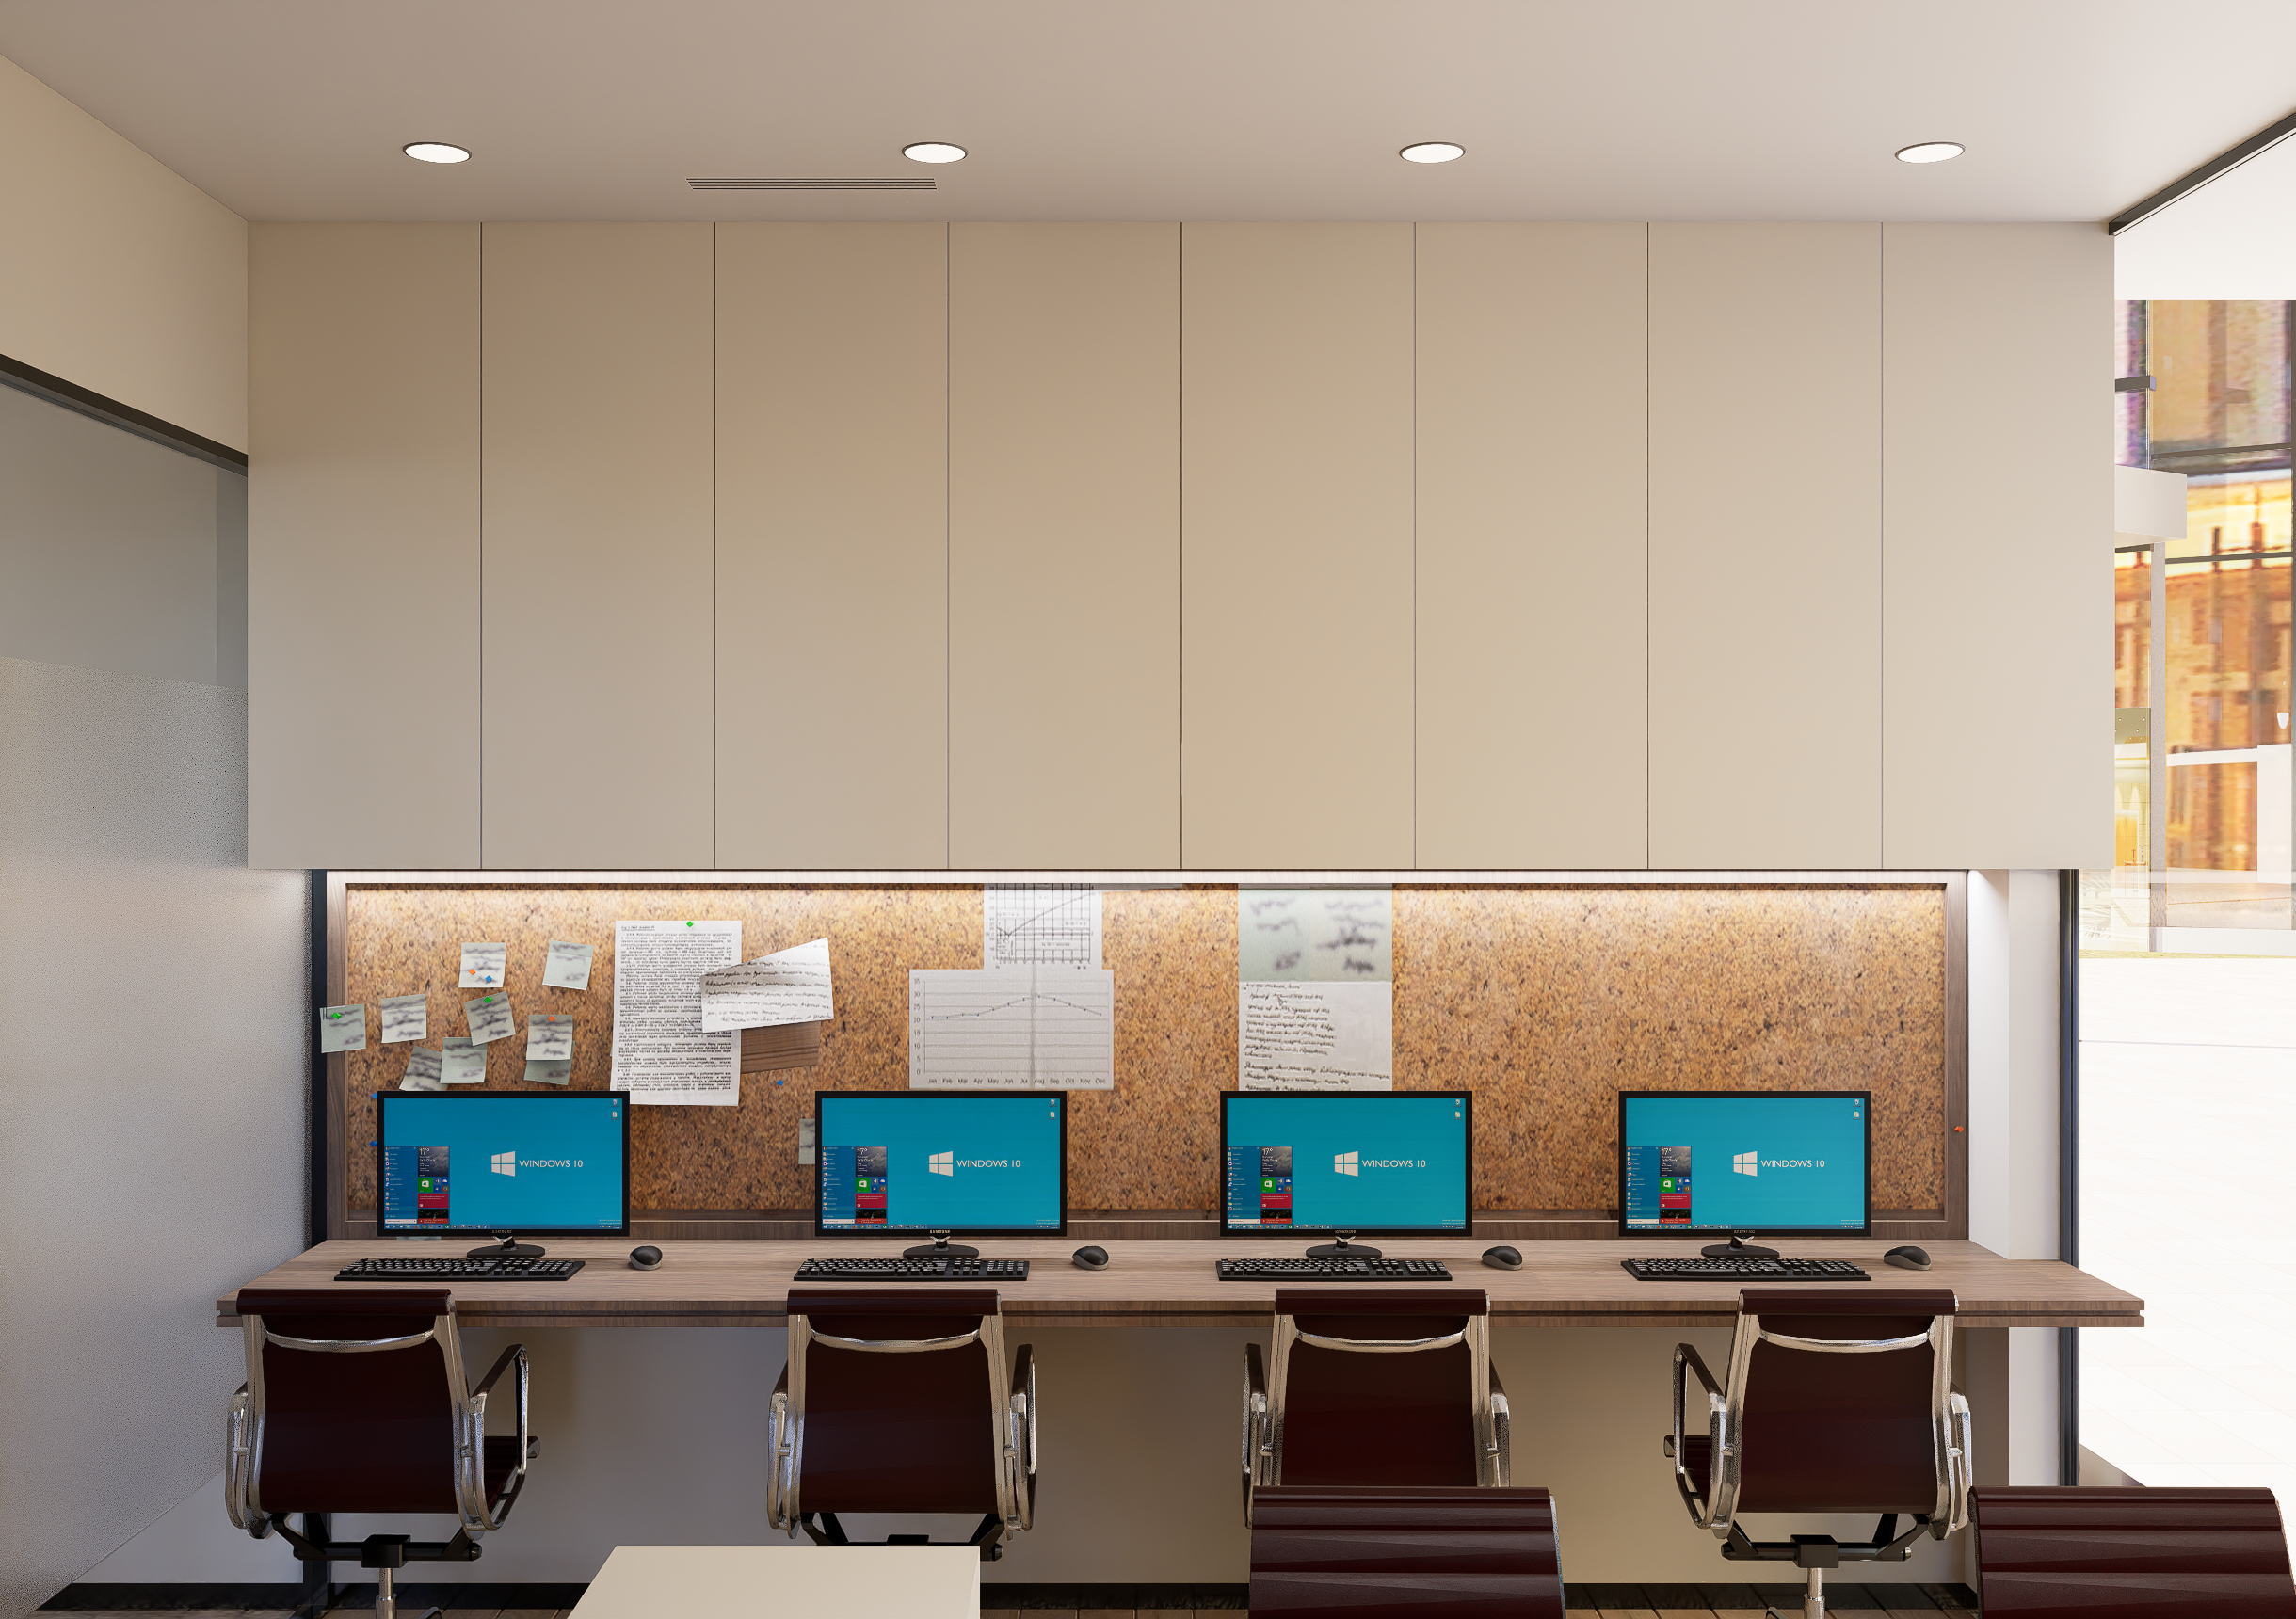
Spatial planning prioritizes clarity, operational efficiency, and collaborative interaction. The layout organizes workstations, meeting rooms, and support spaces to optimize workflow while maintaining visual openness that modern knowledge work demands. Circulation patterns remain intuitively navigable, enabling seamless movement throughout the workspace. Designated zones establish balance between individual focus work requiring concentration and collaborative spaces enabling interaction, a critical consideration in competitive real estate markets where every square foot must perform optimally.
Brand integration operates subtly but pervasively throughout the spaces. Graphic elements, strategic color accents, and carefully specified material choices derive directly from the HouseEazy brand identity, embedded within functional spaces without overwhelming or compromising operational requirements. This approach creates an environment reading simultaneously as professional workspace and branded environment, aligned with corporate positioning without sacrificing functionality.
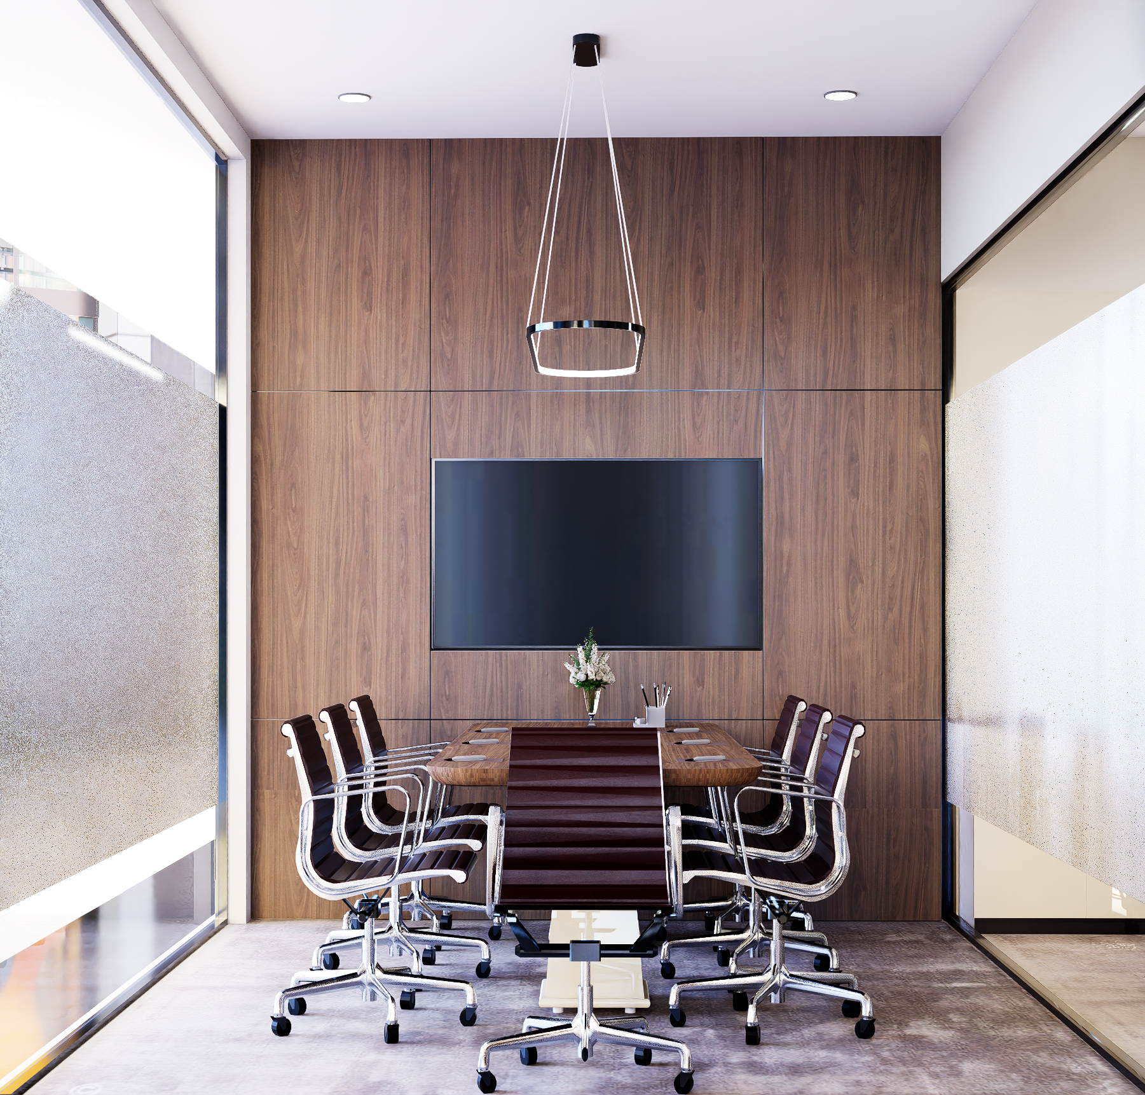
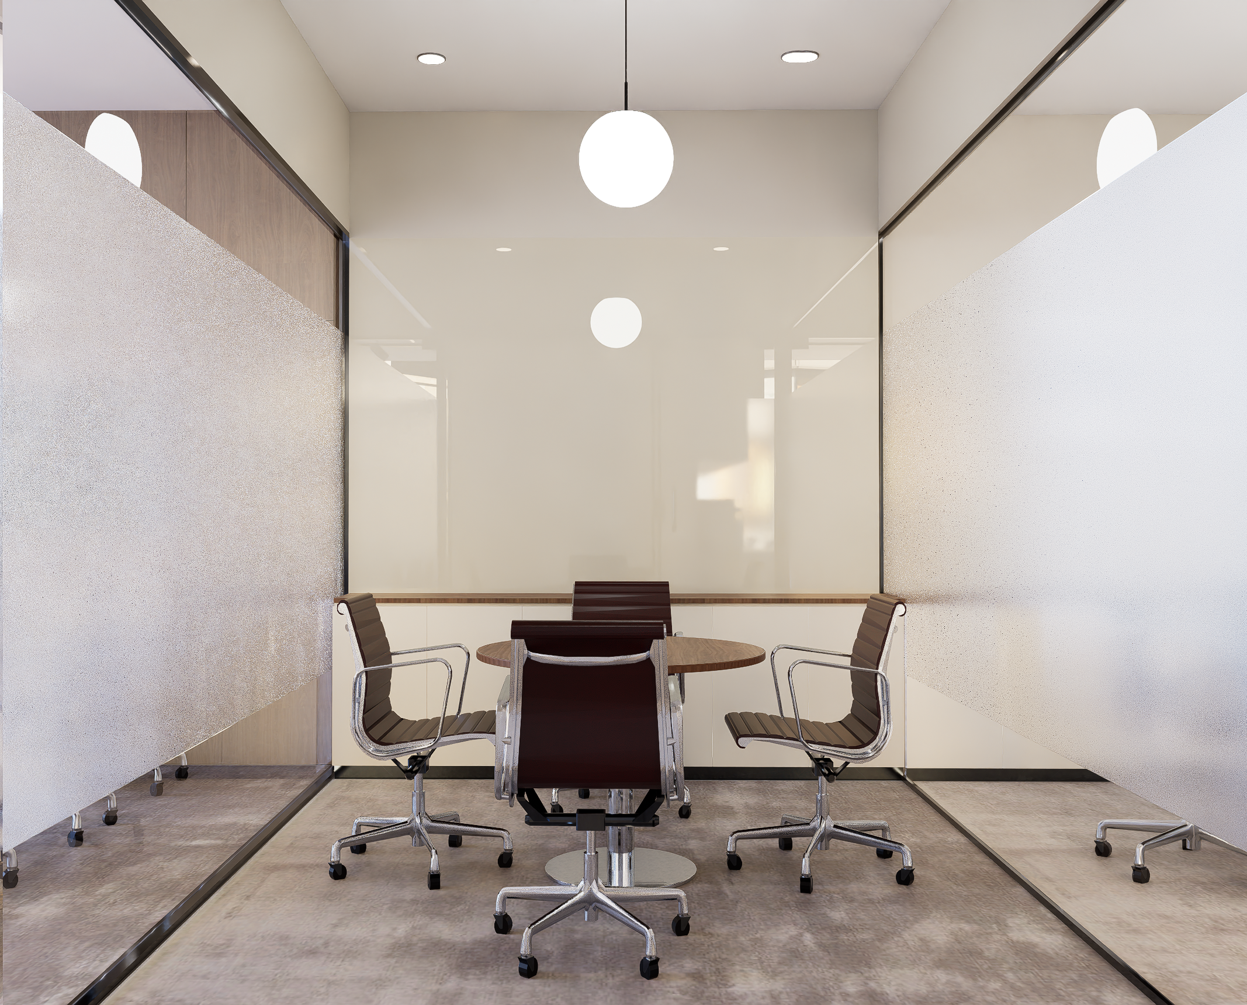
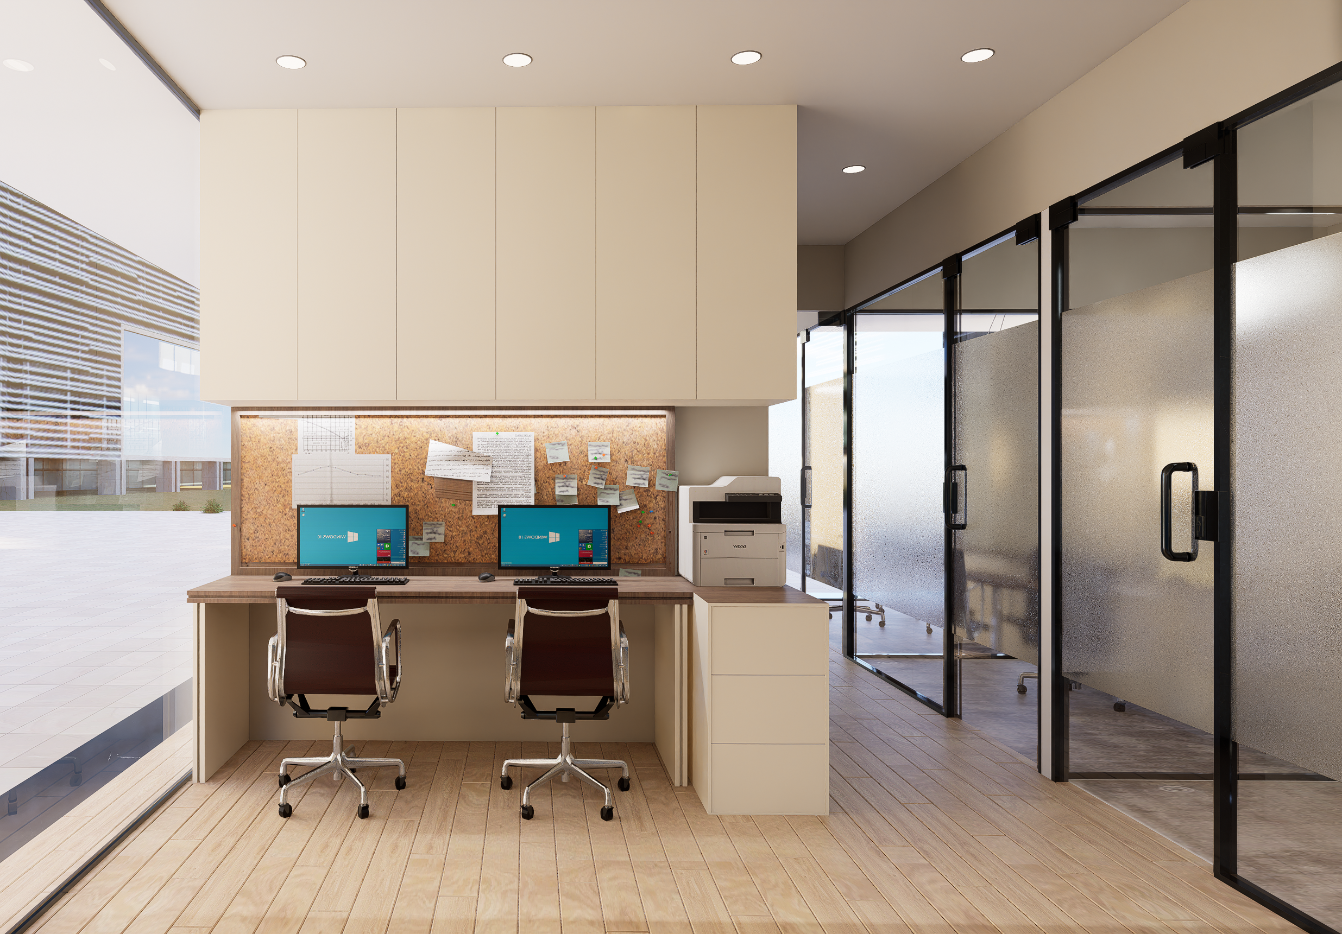
The execution demanded exceptional precision and coordination across multiple office locations. Each component, from modular workstation systems to branding elements, was standardized for efficient rollout while maintaining consistent quality in detailing and finish. Engineered wood and laminate finishes for workstations provide proven durability for daily use. MDF panels with matte vinyl branding enable cost-effective implementation without visual compromise. Glass partitions with aluminum framing create visual openness while providing necessary acoustic privacy where required for focus work.
The material palette emphasizes practicality, durability, and aesthetic coherence. Neutral tones form the foundation while controlled brand accents create visual interest and navigation cues. Gypsum board partitions finished with premium emulsion paint provide clean, maintainable surfaces suitable for long-term occupancy. Ceiling systems integrate functional lighting for efficient task illumination while maintaining visual coherence. Every specification represents careful balance between aesthetic intent and operational durability.
The HouseEazy office network ultimately demonstrates mature approach to corporate workspace design. By treating the office system as coherent whole rather than isolated locations, the studio created environments where brand identity and functional efficiency reinforce rather than compete with each other. For growing organizations, such consistency provides psychological continuity even as physical locations multiply and teams expand. The design enables HouseEazy to scale operations while maintaining unified corporate culture across dispersed locations.
Project details
Materials
Modular workstation systems; MDF panels with matte vinyl branding; glass partitions with aluminium framing; gypsum board partitions; ceiling systems with integrated lighting
Floor area
650-800 sqft
Construction period
Feb 2025 - October 2025
Collaborators
Merino Laminates