
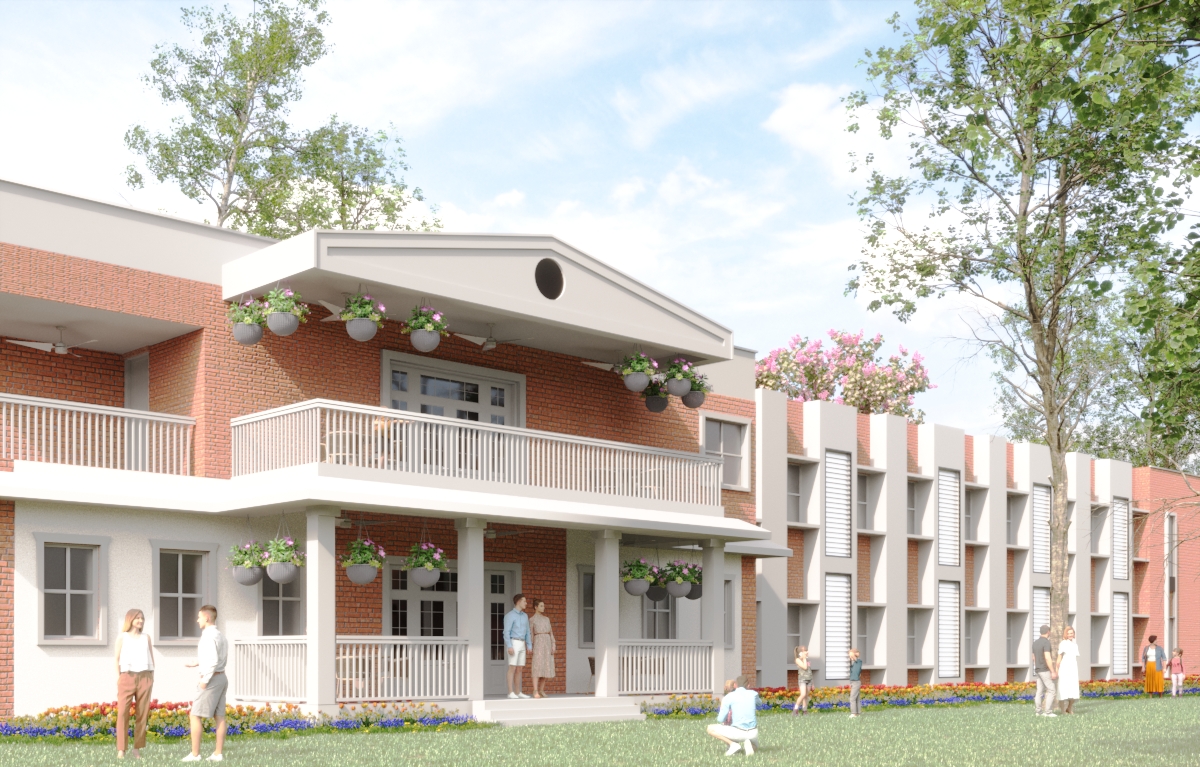
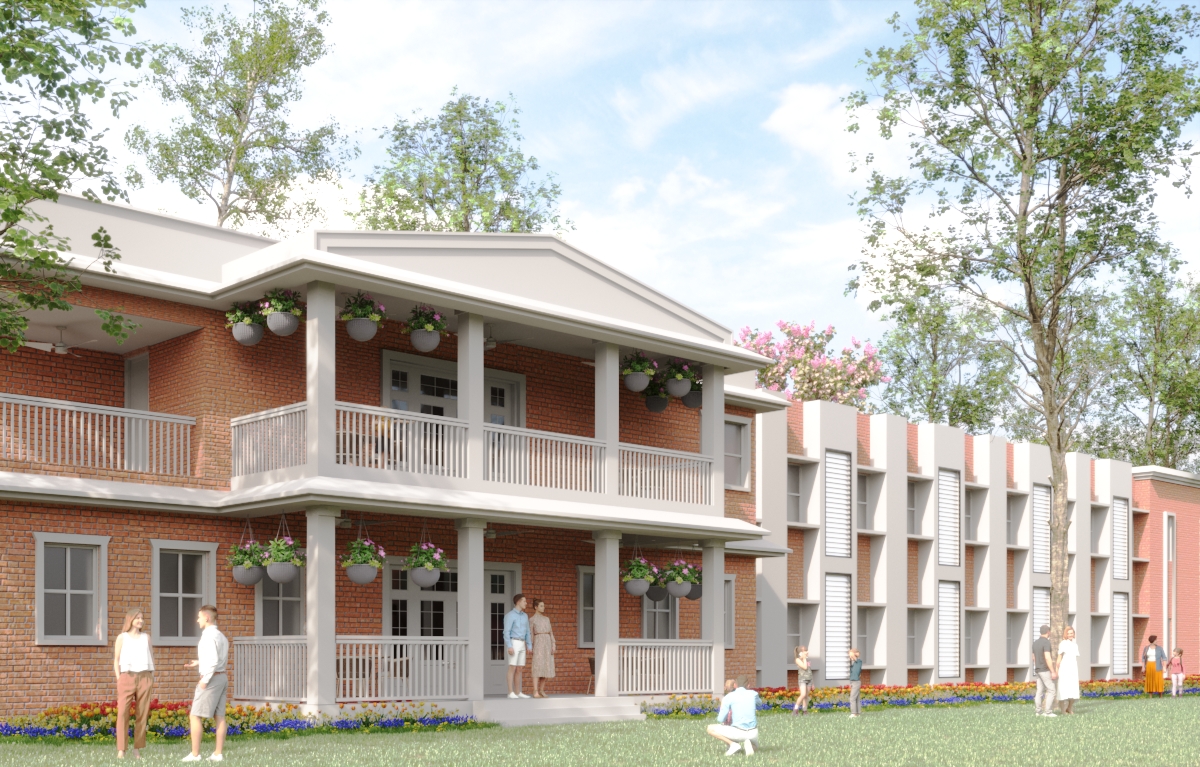
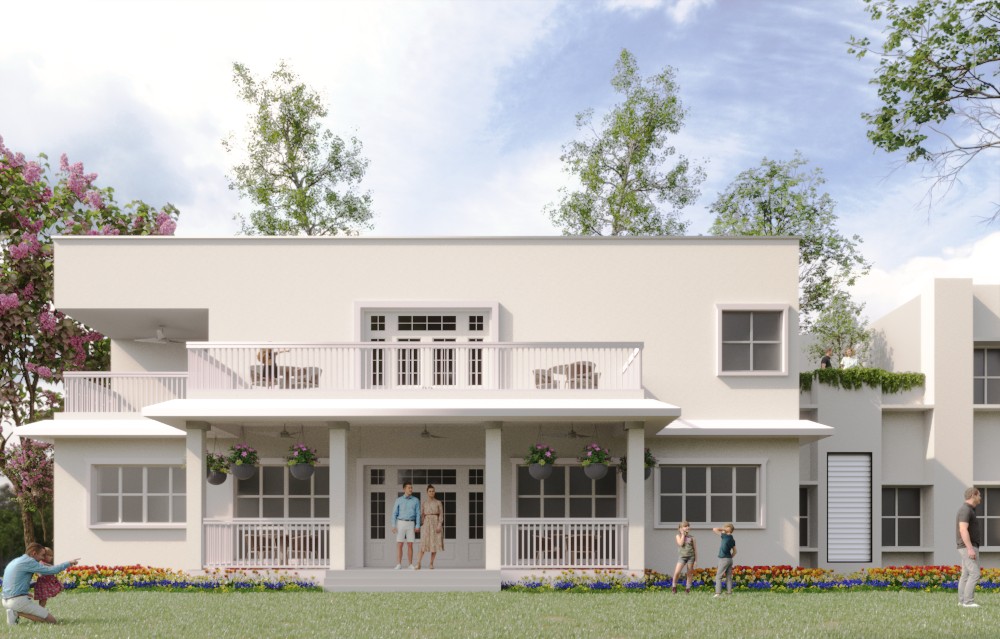
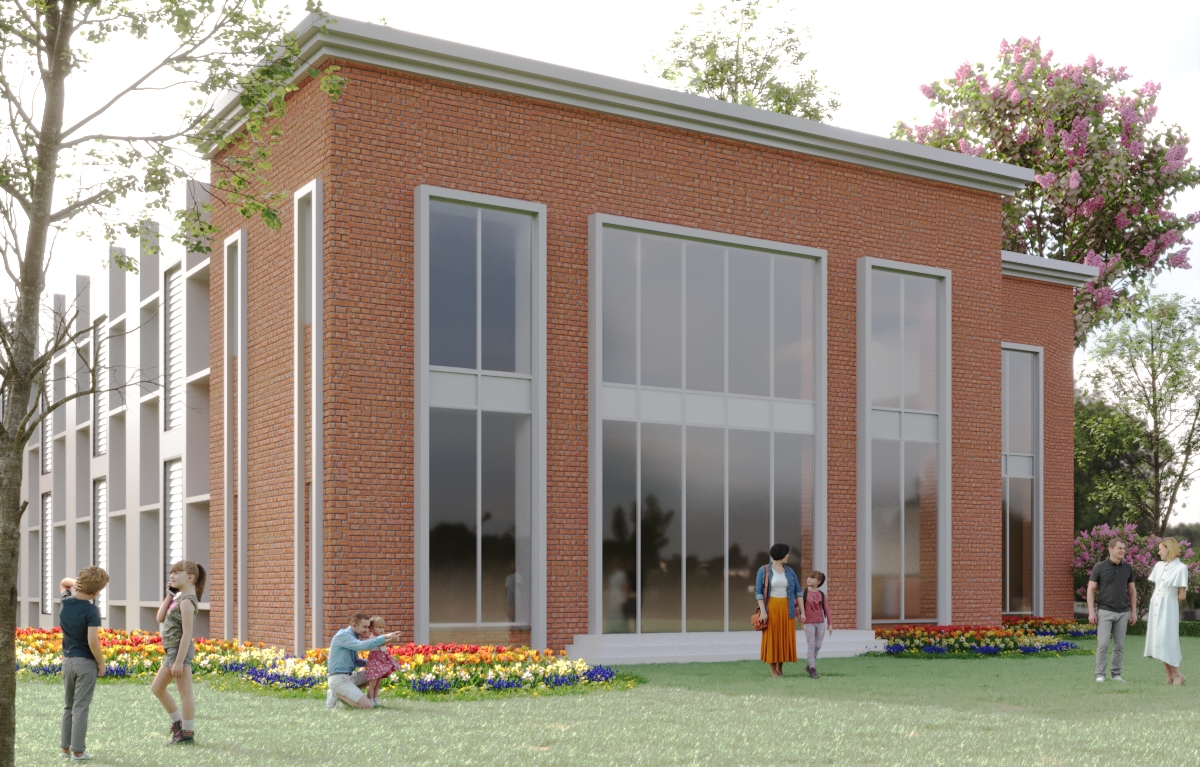
The Institute and Residence project in Hajipur, Bihar represented complex integrative design challenge: how to organize learning and living functions within unified spatial framework respecting each program's distinct requirements while creating coherent architectural experience. Designed for Mrs. Swarnima Singh in collaboration with Jaiswal & Associates, the project required synthesizing institutional and residential design thinking.
The institute component demanded efficient classroom organization, naturally lit learning spaces, and interactive zones fostering engaging educational environment. Pedagogical research emphasizes importance of spatial quality in learning outcomes. Classrooms require specific dimensions supporting teaching methods and activities. Natural light impacts attention and comprehension. Interactive zones facilitate collaborative learning. These requirements presented spatial programming distinct from residential functions.
The residence required privacy, comfort, and domestic scale enabling peaceful family life. These qualities often conflict with institutional design requirements. Large clear spans and open planning appropriate for educational institutions create acoustic and thermal challenges in residential contexts. The design needed reconciling these potentially contradictory requirements into unified project.
Rather than treating these as separate domains requiring distinct architectural vocabularies, the design established clear but permeable boundaries allowing functional separation without visual disconnection. The institute occupied dedicated zones with pedagogical organization while residence created distinct but adjacent domain. Landscaped courtyards provided exterior learning spaces and residential amenity simultaneously, enabling infrastructure sharing while maintaining programmatic clarity.
The material language balanced modern expression with regional influence. The architecture acknowledged Bihar's architectural traditions without pastiche reproduction. This involved studying regional building practices, understanding how traditional methods responded to climate, topography, and material availability. Contemporary design incorporated these lessons without stylistic affectation.
The project suggested that institutional and residential design could productively inform each other. Residential attention to human scale and domestic comfort can enhance institutional spaces. Institutional clarity and efficiency can improve residential functionality. The integration wasn't compromise but rather productive cross-pollination.
For Hajipur's community, the complex created educational facility with cultural significance extending beyond institutional mandate. Architecture communicates organizational values; investment in spatial quality signals organizational commitment to education's importance. Such buildings shape community self-perception.
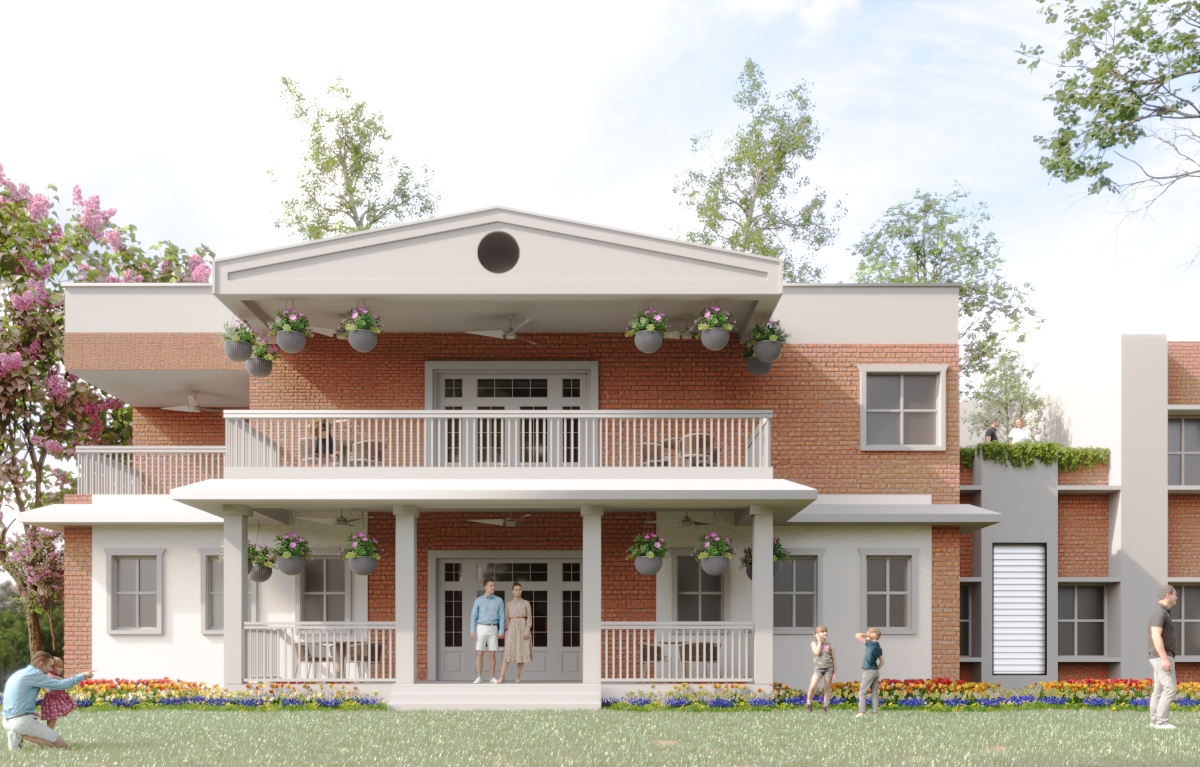
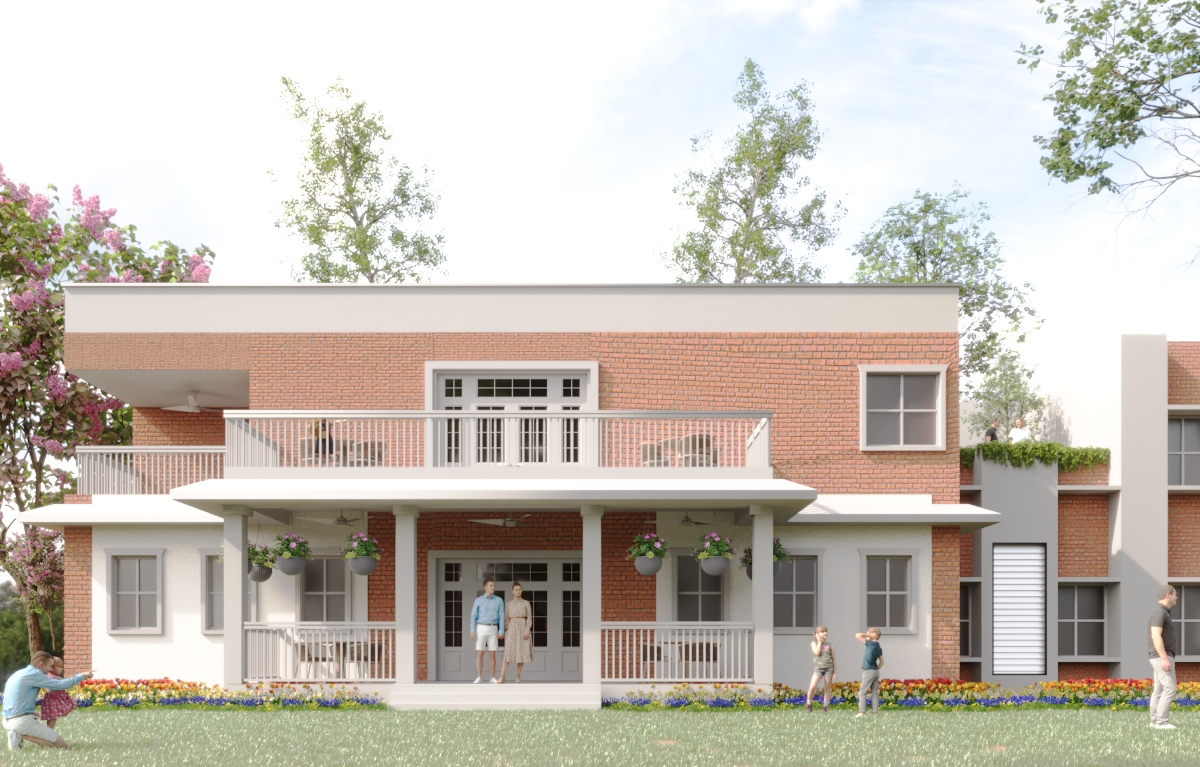
Project details
Materials
Regional materials, modern finishes, sustainable construction
Floor area
8000 sqft
Construction period
2023-2024
Collaborators
Jaiswal & Associates