
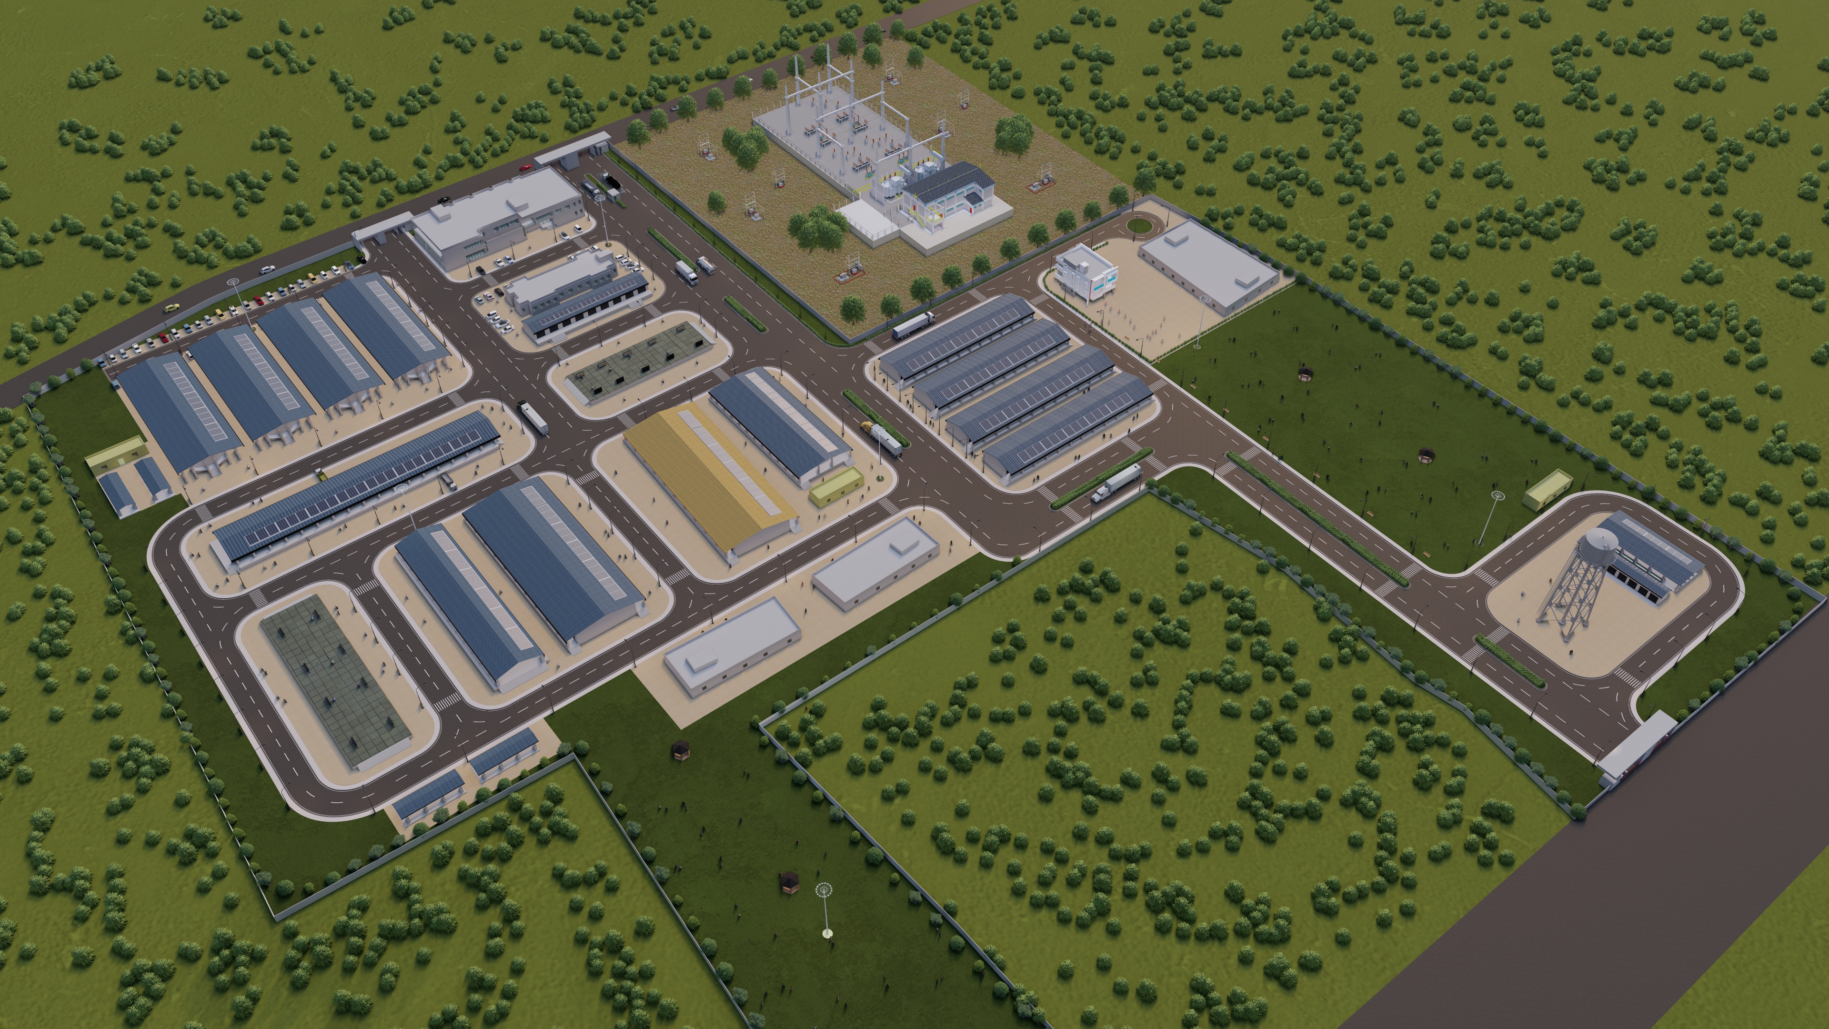
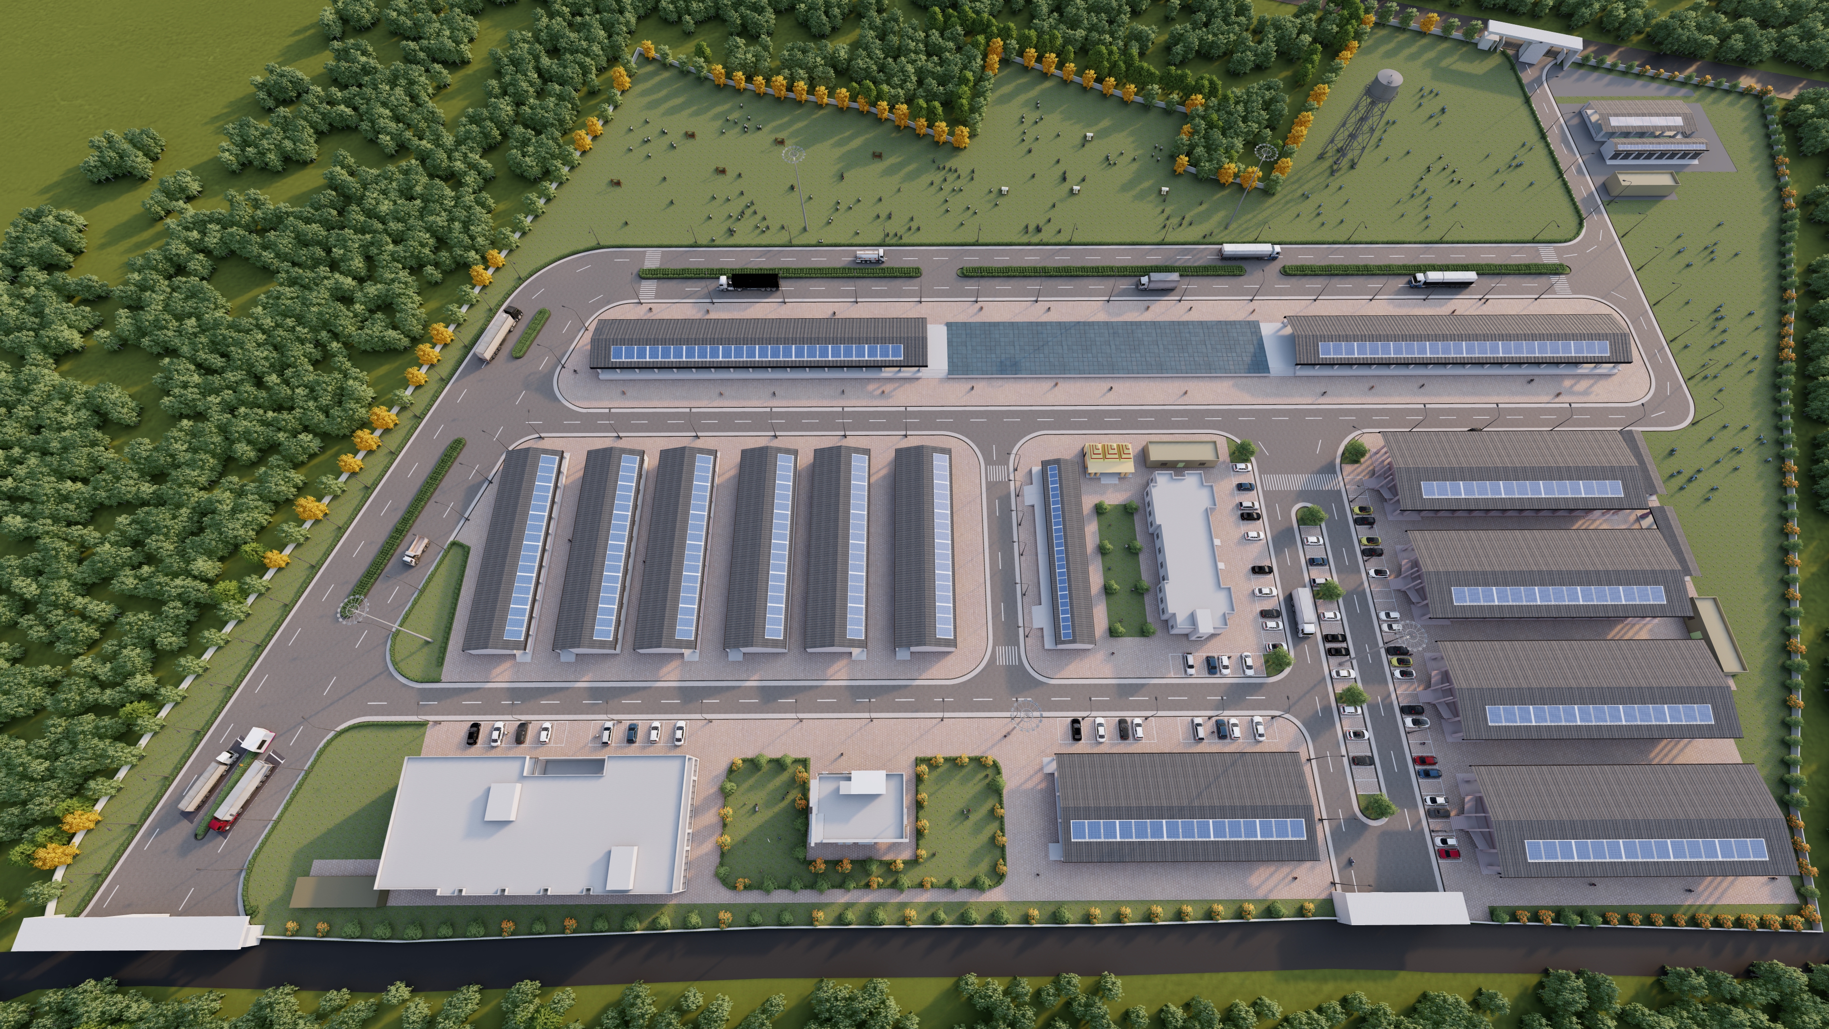
The Kisan Bazar Samiti project in Supaul and Madhepura represented institutional commitment to modernizing India's agricultural infrastructure. Designed for the Government of Bihar in collaboration with Jaiswal & Associates, the marketplace project prioritized functional efficiency while creating dignified environment for crucial agricultural commerce.
Agricultural infrastructure in India often receives minimal design investment despite economic importance and impact on livelihoods. Farmer welfare and agricultural productivity merit serious architectural attention and investment. This project recognized that marketplace design impacts both commercial efficiency and farmer dignity in fundamental ways.
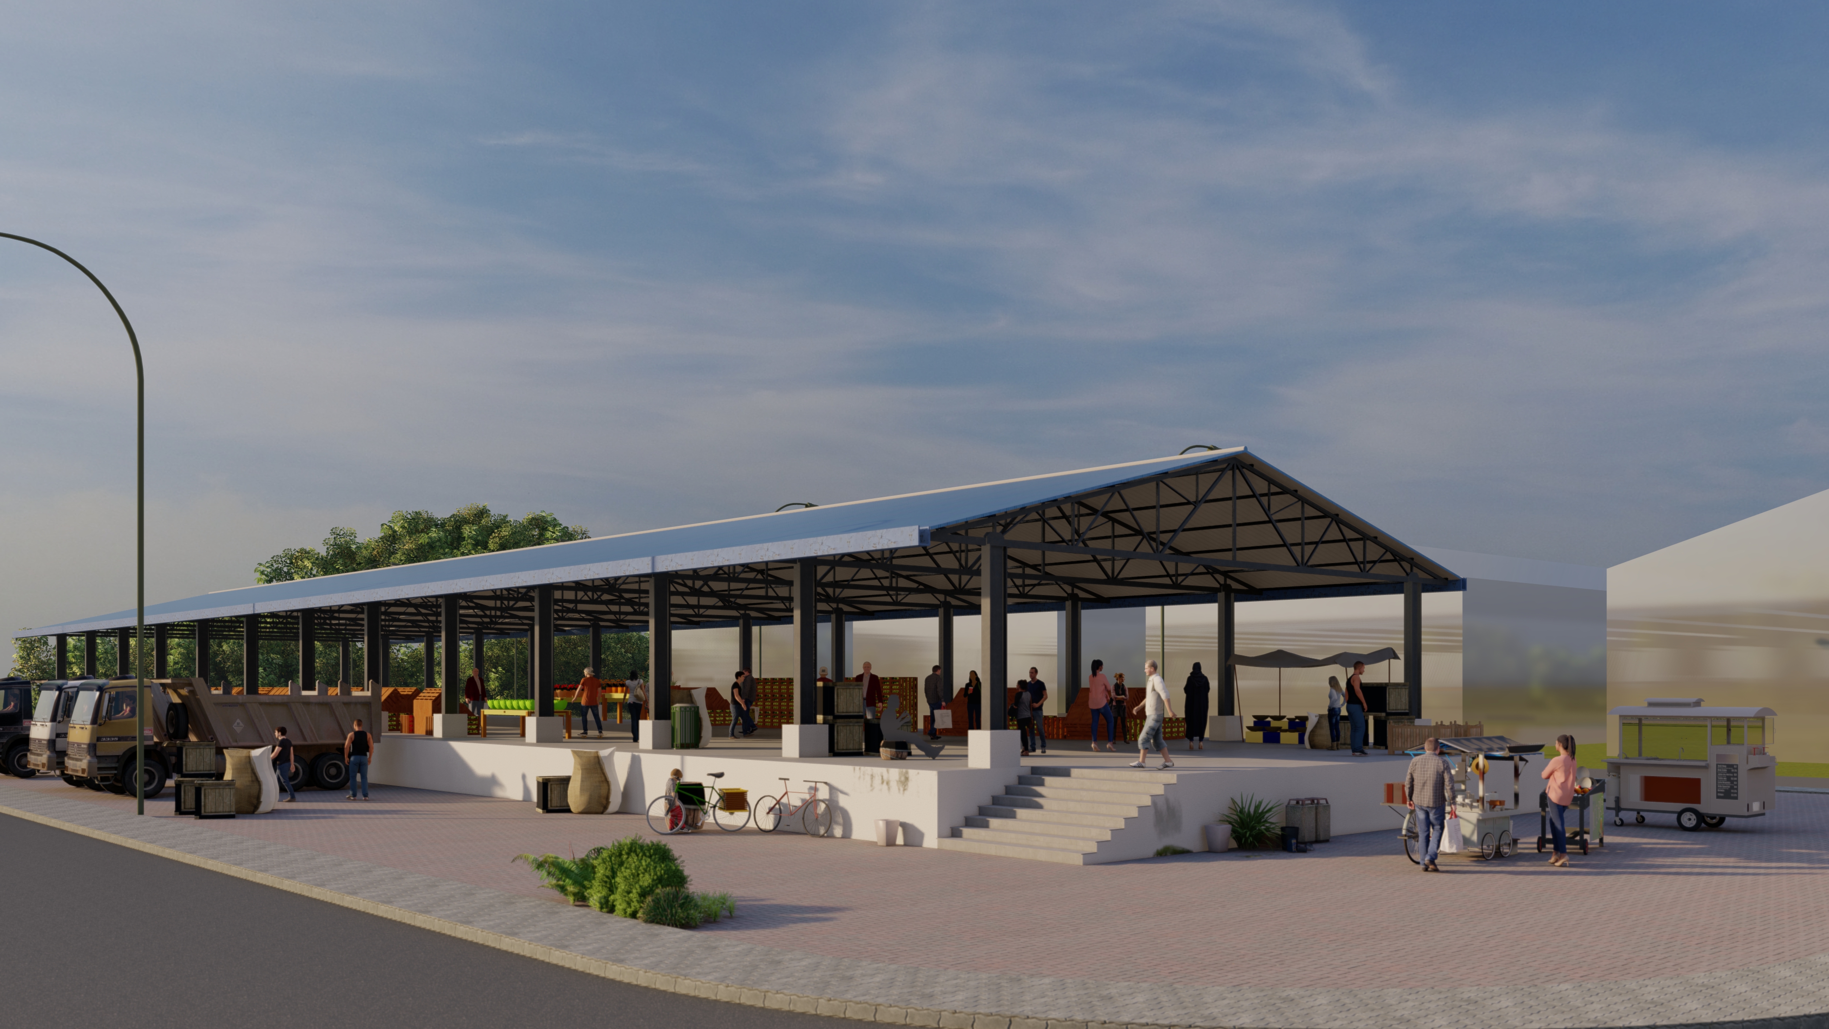
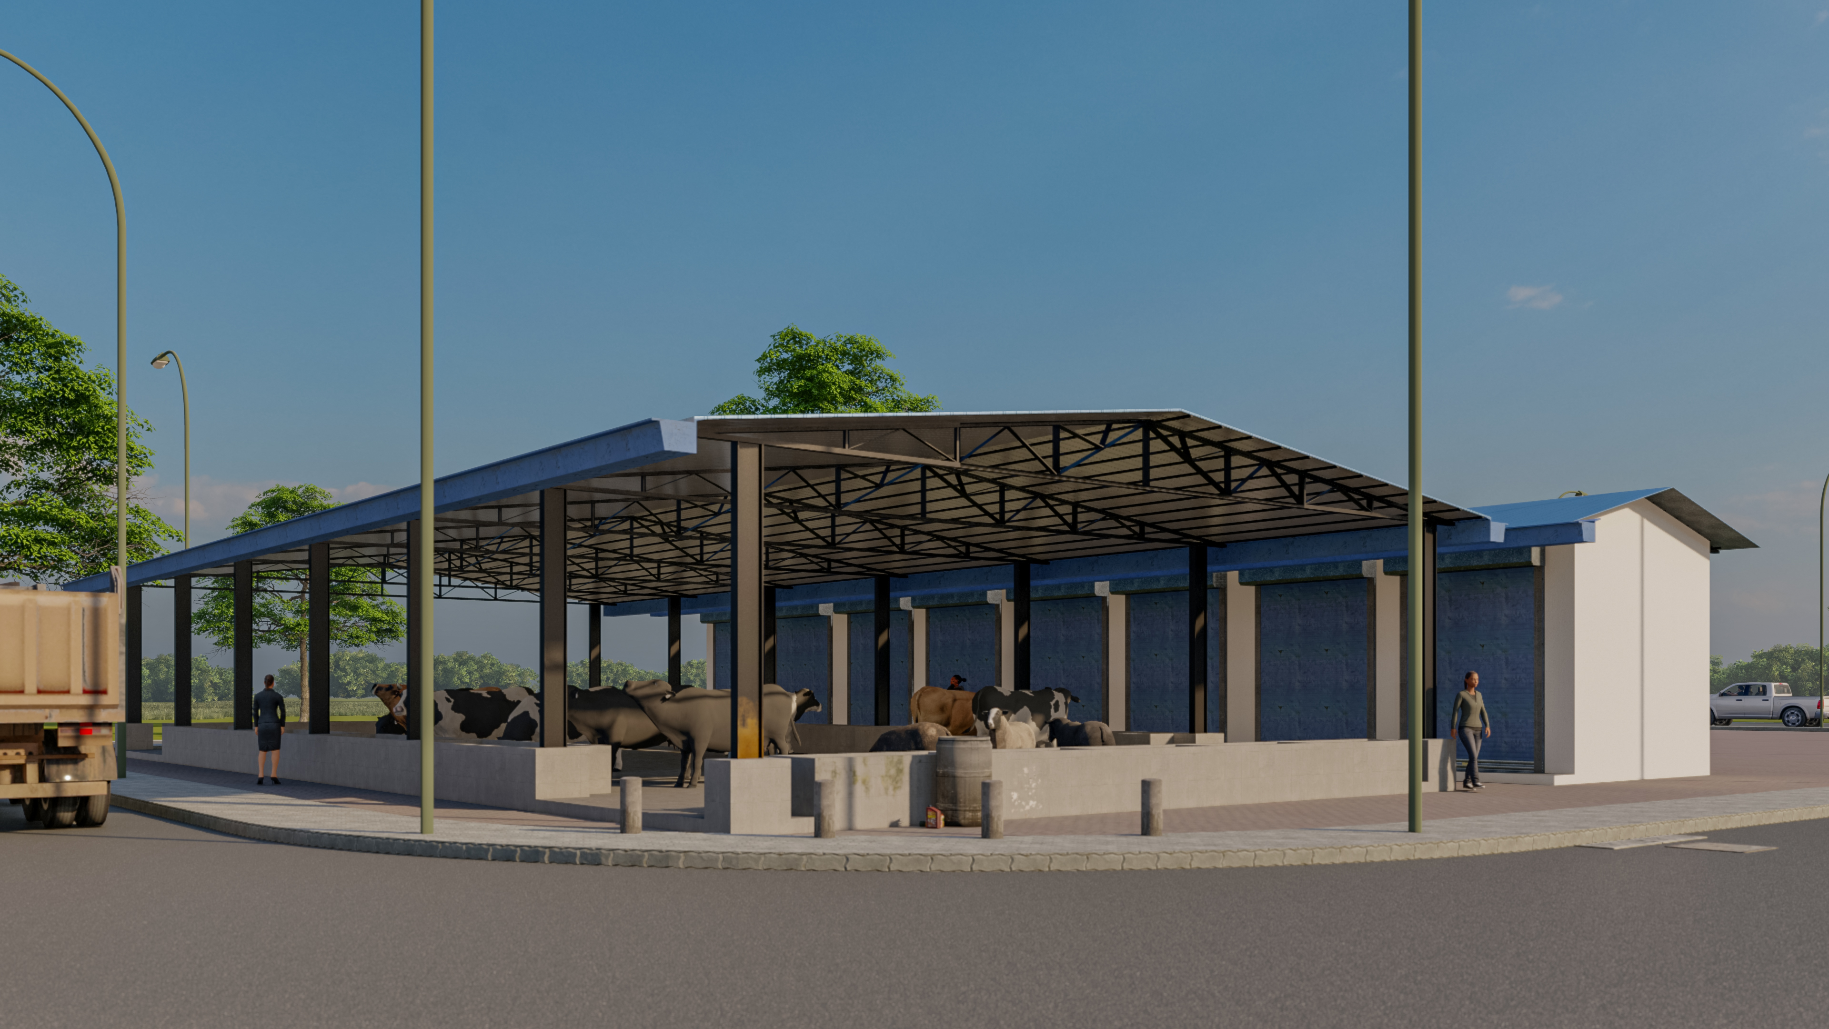
Design framework centered on clarity of function. Farmers and traders required protected, accessible spaces for merchandise handling. Consumers demanded transparent, hygienic environments enabling produce selection and evaluation. Rather than accommodating these needs through complex spatial programming, the design employed straightforward logic: large covered sheds providing weather protection while maintaining visual clarity.
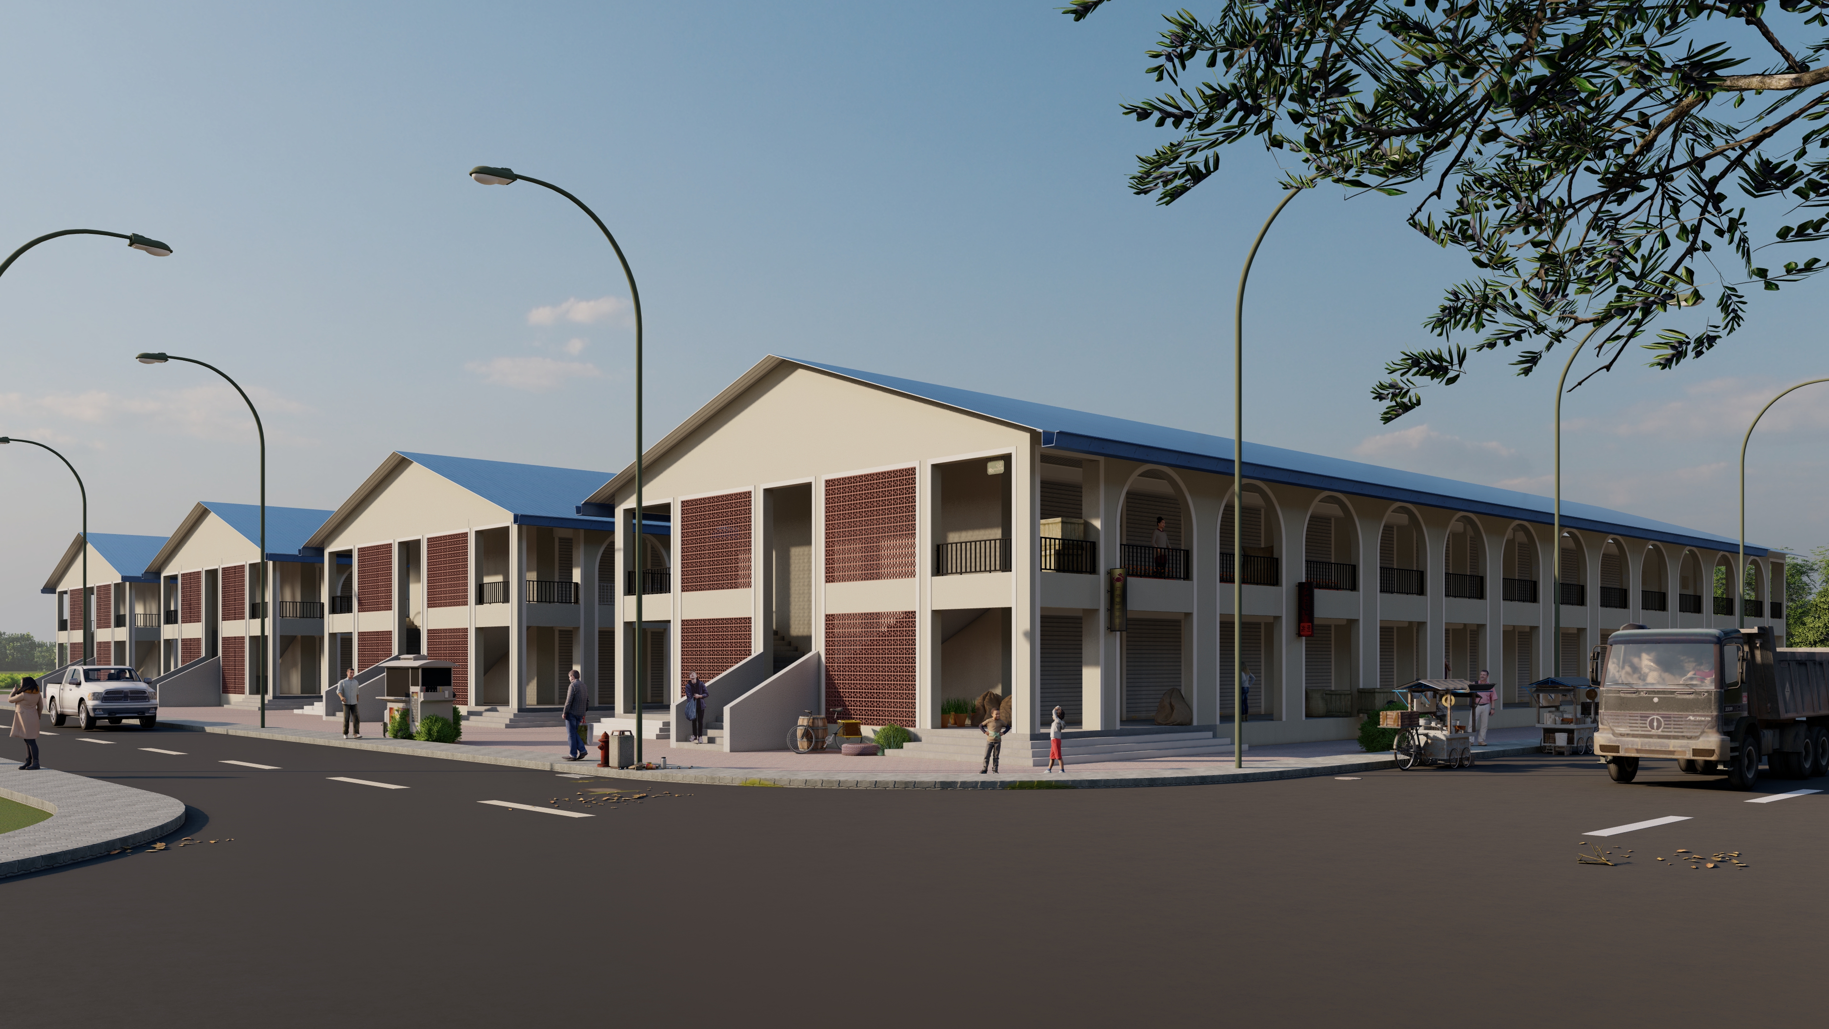
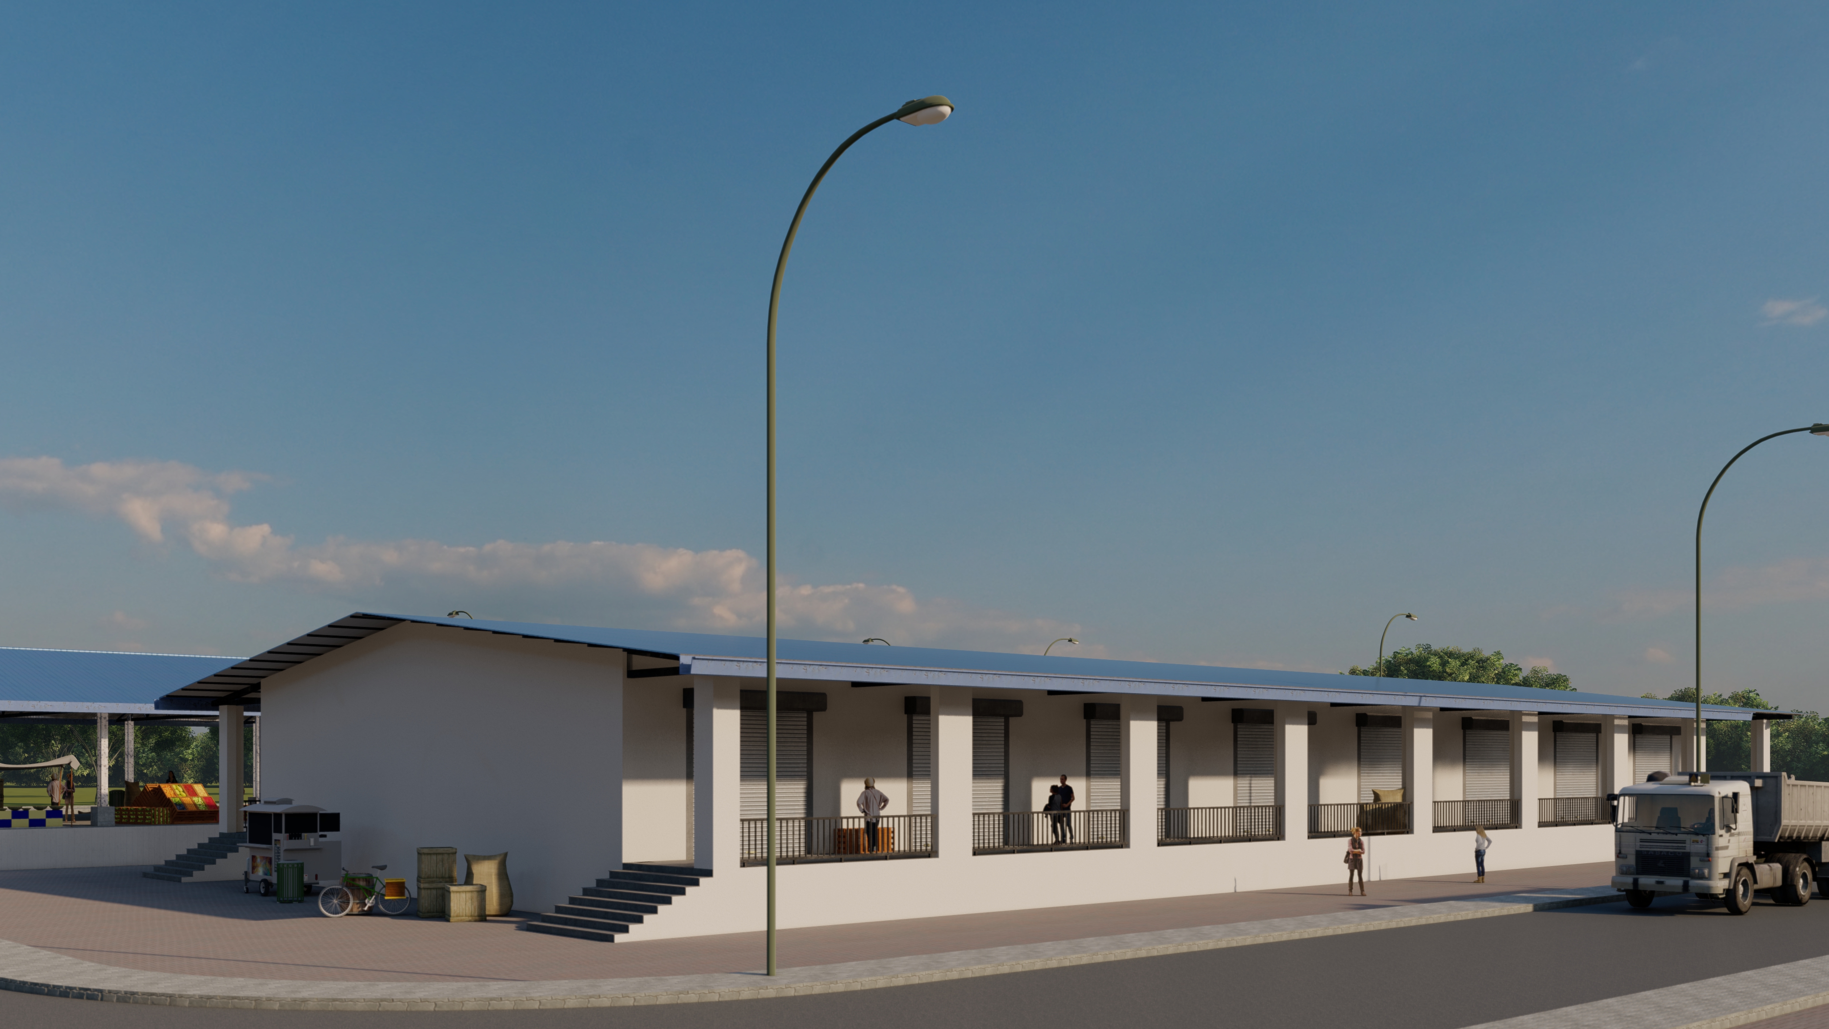
Structural efficiency was paramount. Steel frameworks with metal roofing created economical construction while resisting regional climate conditions. Large openings enabled natural ventilation, essential for perishable produce management. Concrete flooring provided durability for high-traffic use. Material approach prioritized functionality while maintaining visual clarity and dignity.
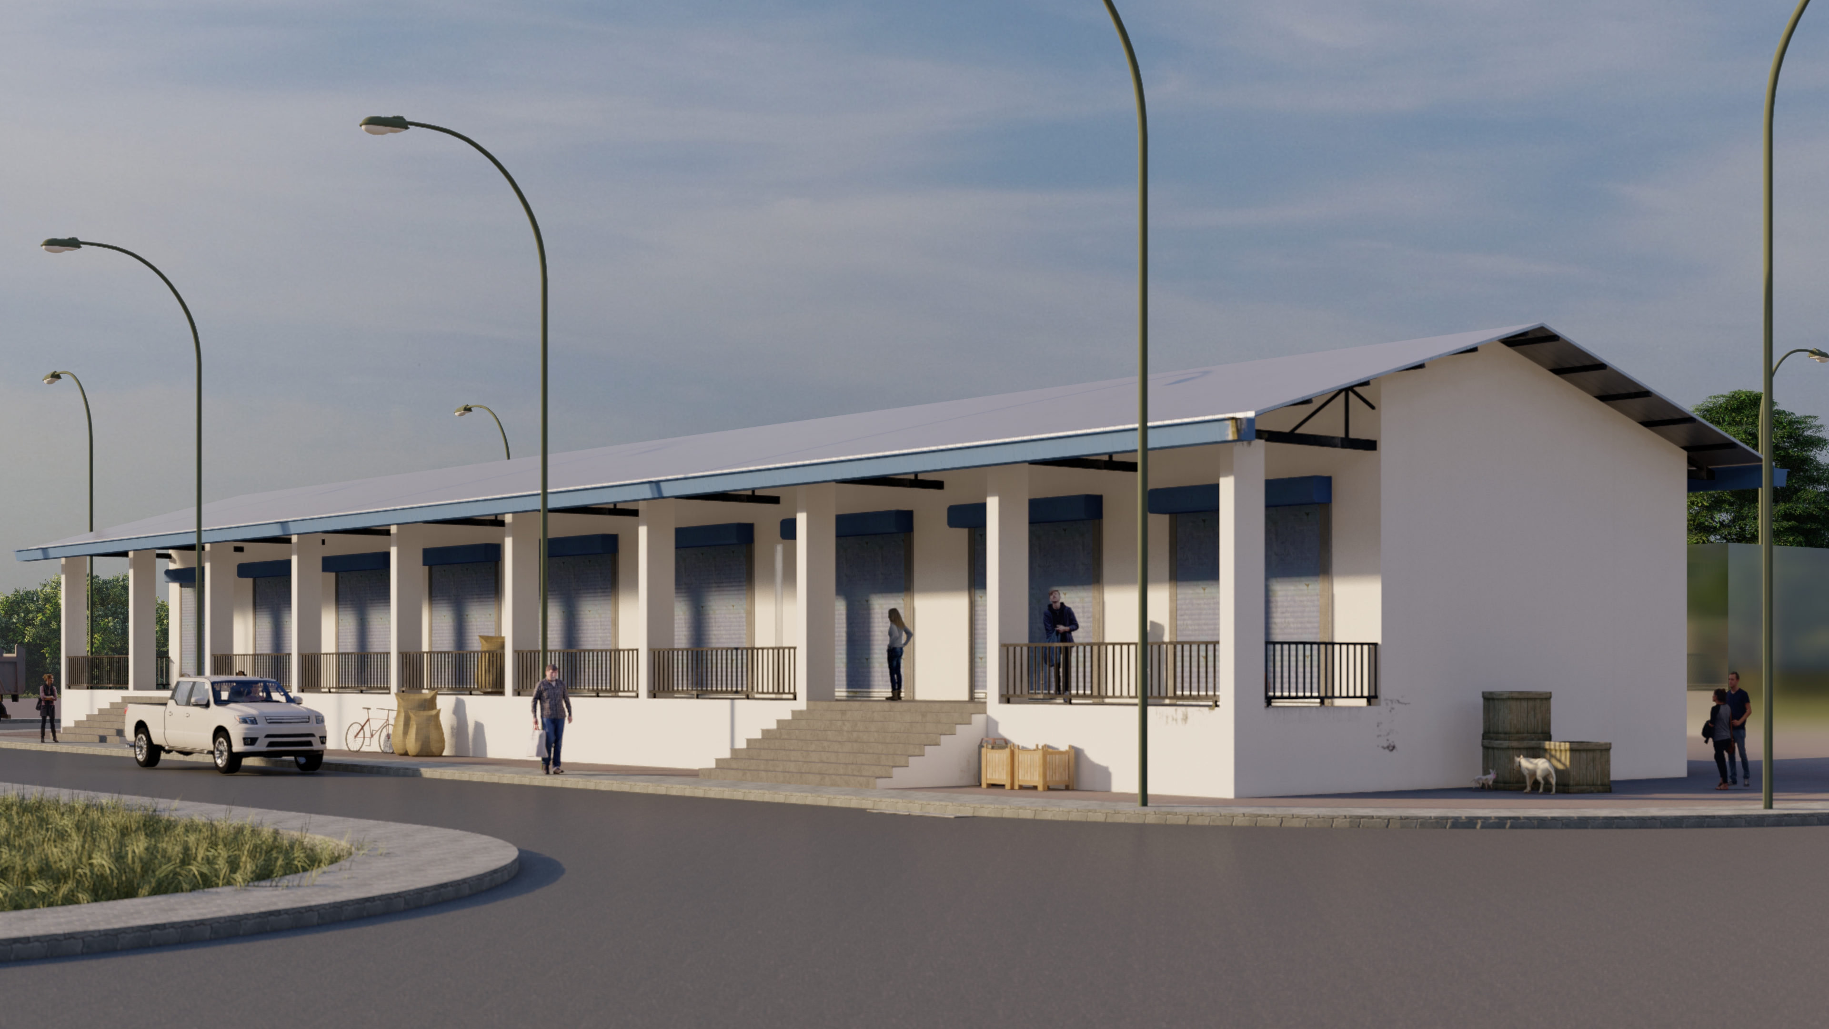
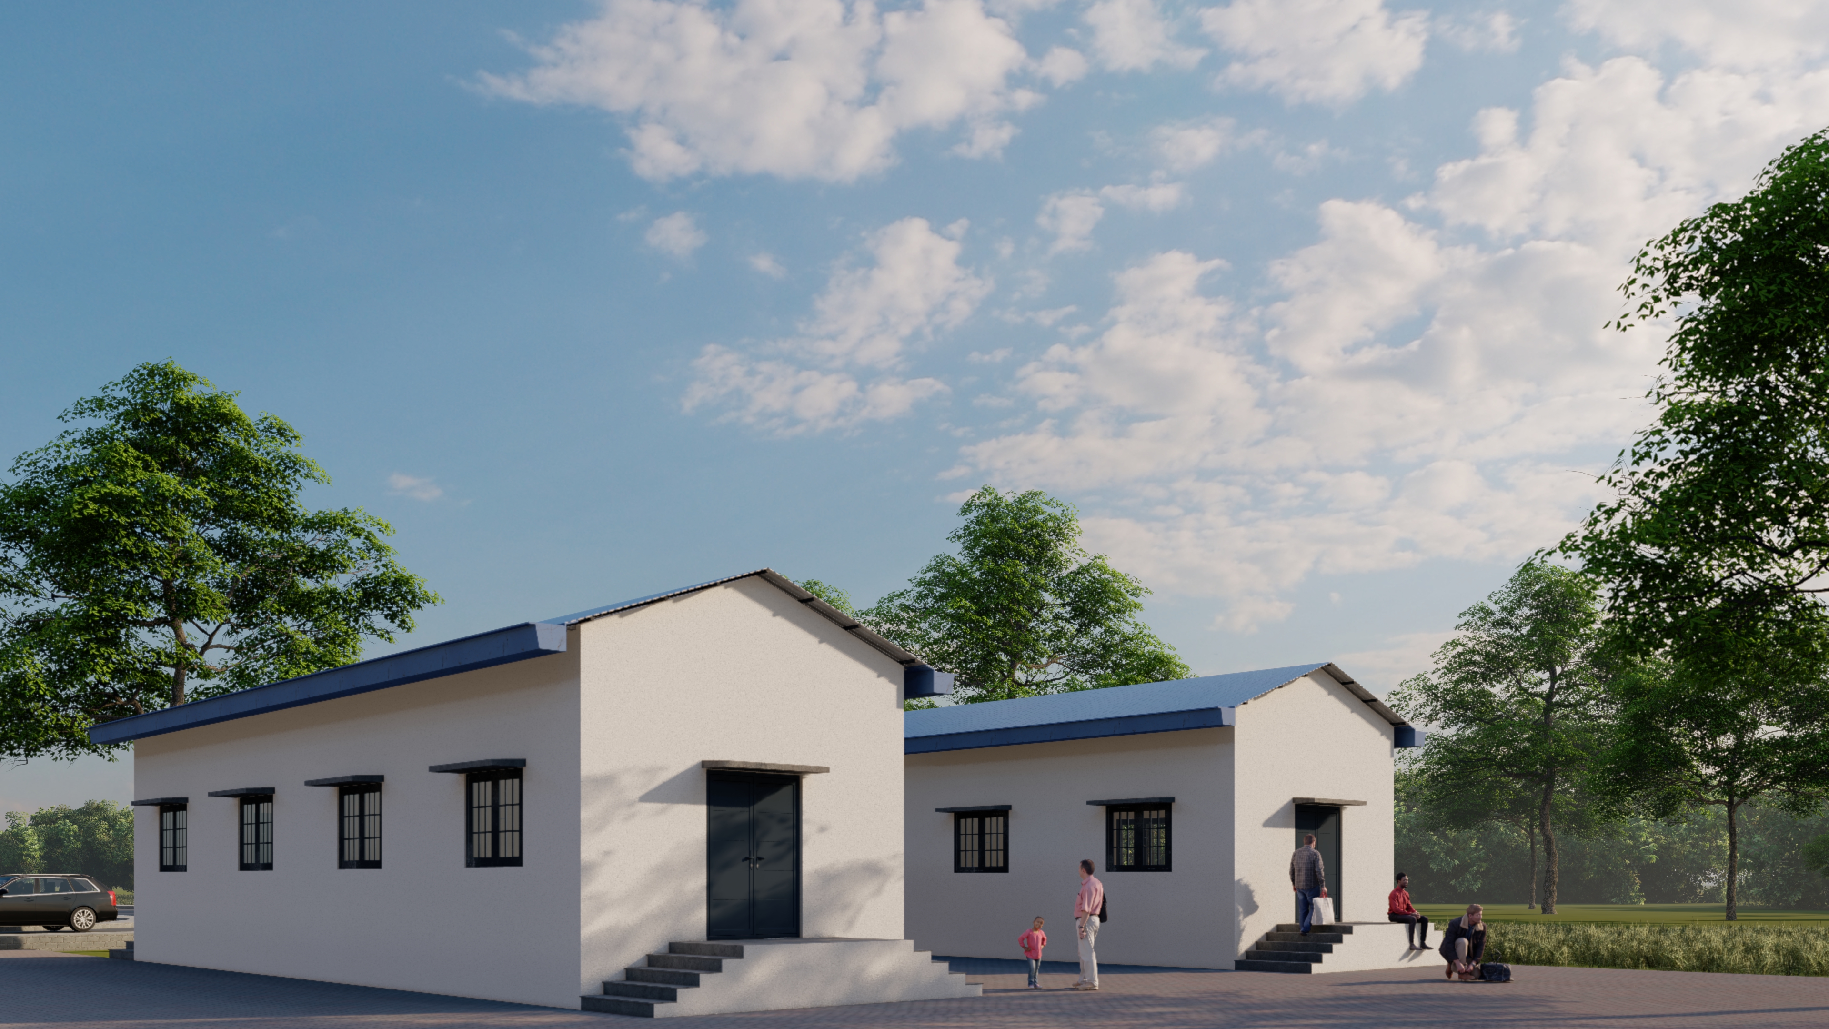
Spatial organization created dedicated zones. Storage areas provided secure merchandise protection. Wholesale sections enabled bulk transactions between traders. Retail zones created customer-friendly produce display. This zoning enhanced operational efficiency while establishing clear commercial logic.
Natural ventilation and lighting proved critical. Mechanical conditioning increases operating costs and environmental impact. Good design uses natural forces, air movement, light, efficiently. Large openings created ventilation cooling perishable products while natural light enhanced visibility.
The project's significance extended beyond marketplace provision. By creating organized, hygienic, well-designed trading environment, the samiti acknowledged farmers' dignity and economic importance. Architecture communicated that agricultural commerce warranted serious design attention. For Bihar's agricultural community, the bazar represented infrastructure investment affirming their centrality to regional economy.
Project details
Materials
Steel framework, metal roofing, concrete flooring, timber elements
Floor area
15000 sqft
Construction period
2023
Collaborators
Jaiswal & Associates, Government of Bihar