
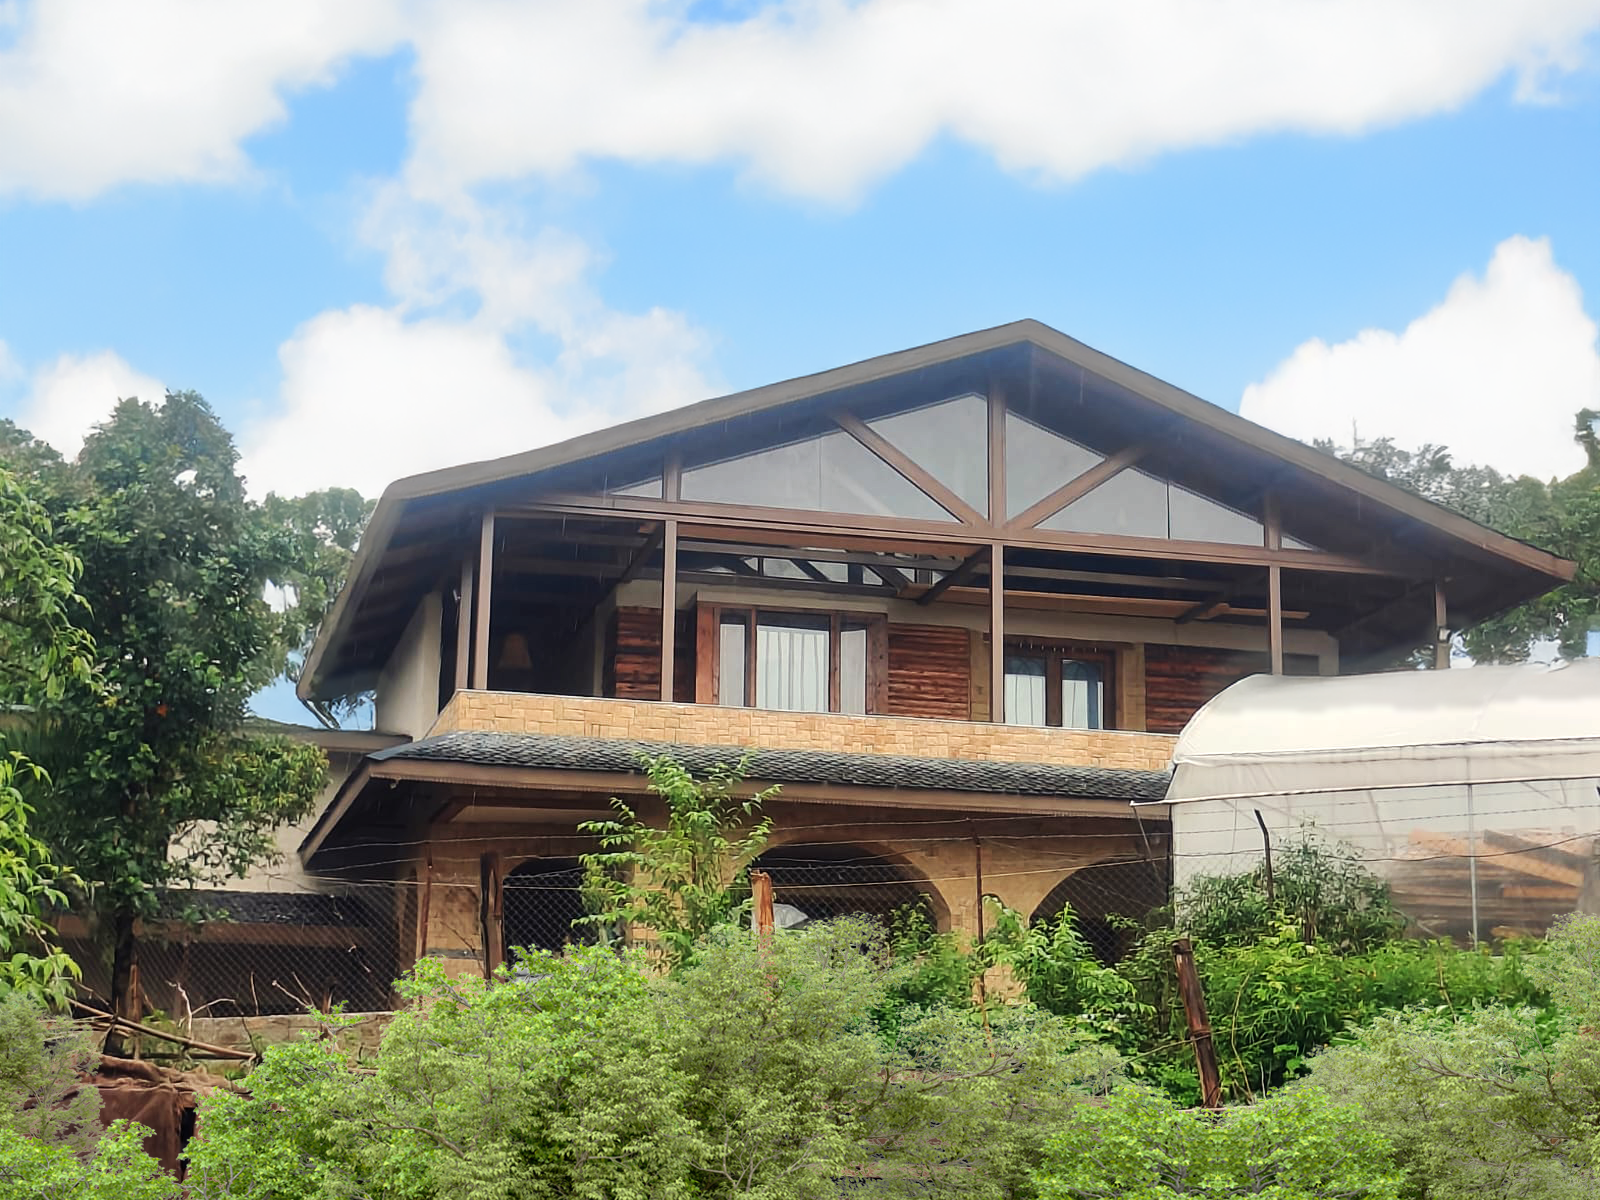
The Residential Cottage in Palampur confronted particular challenge of designing mountain architecture in one of India's most scenically significant regions. This required technical competence in mountain site work, sensitivity to landscape integration, and respect for cultural architectural traditions developed through centuries of adaptation to Himalayan conditions.
The site presented both opportunity and challenge. Proximity to Dhauladhar range provided dramatic views but required respecting landscape sensitivity and environmental impact considerations. Himalayan terrain demands specific building approaches. Steep slopes create construction logistics challenges. Snow loads influence structural requirements substantially. Seasonal moisture patterns affect material durability over time. Indigenous building traditions encoded centuries of learned responses to environmental conditions.
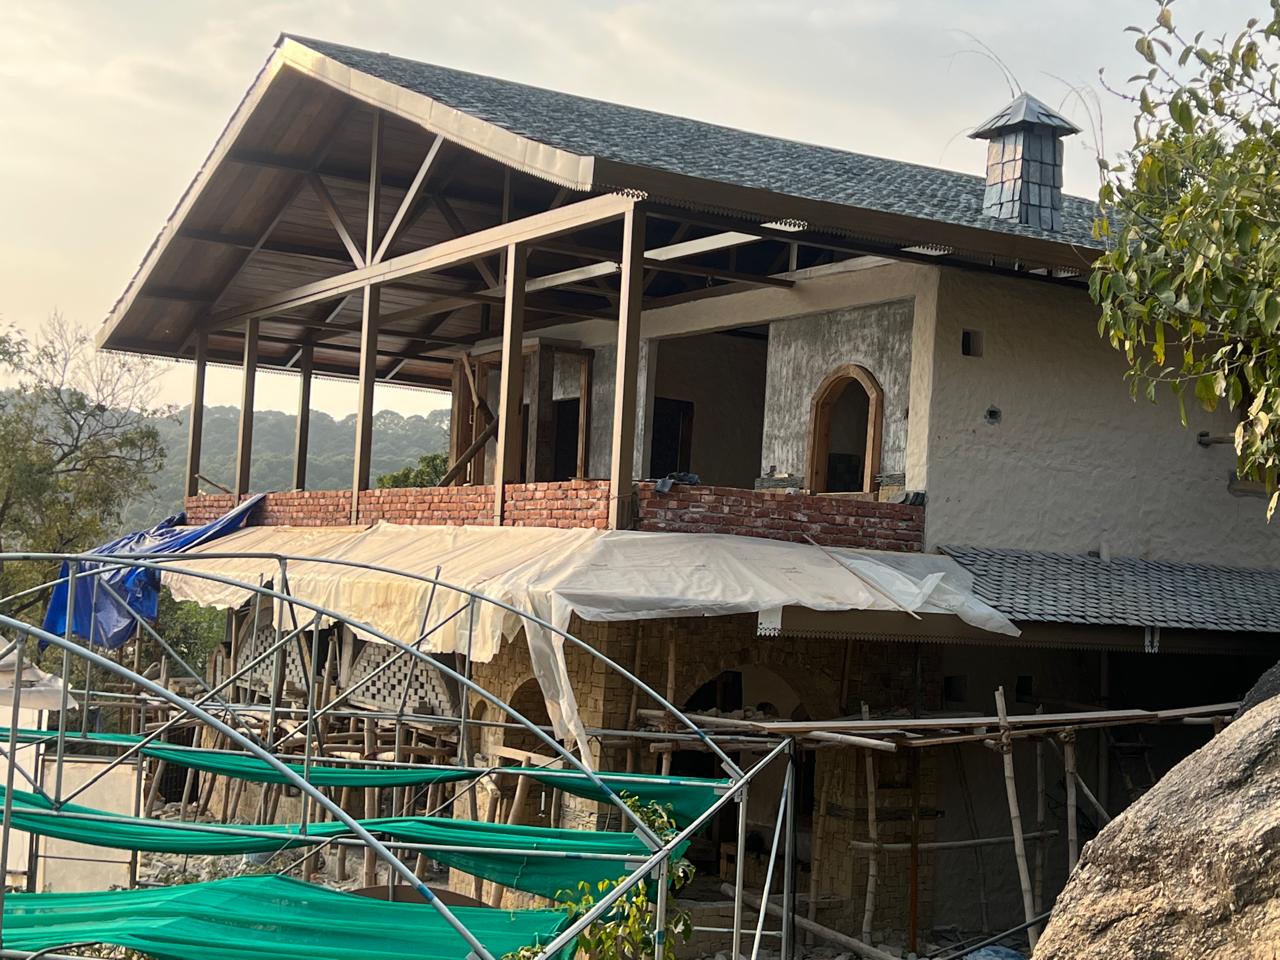
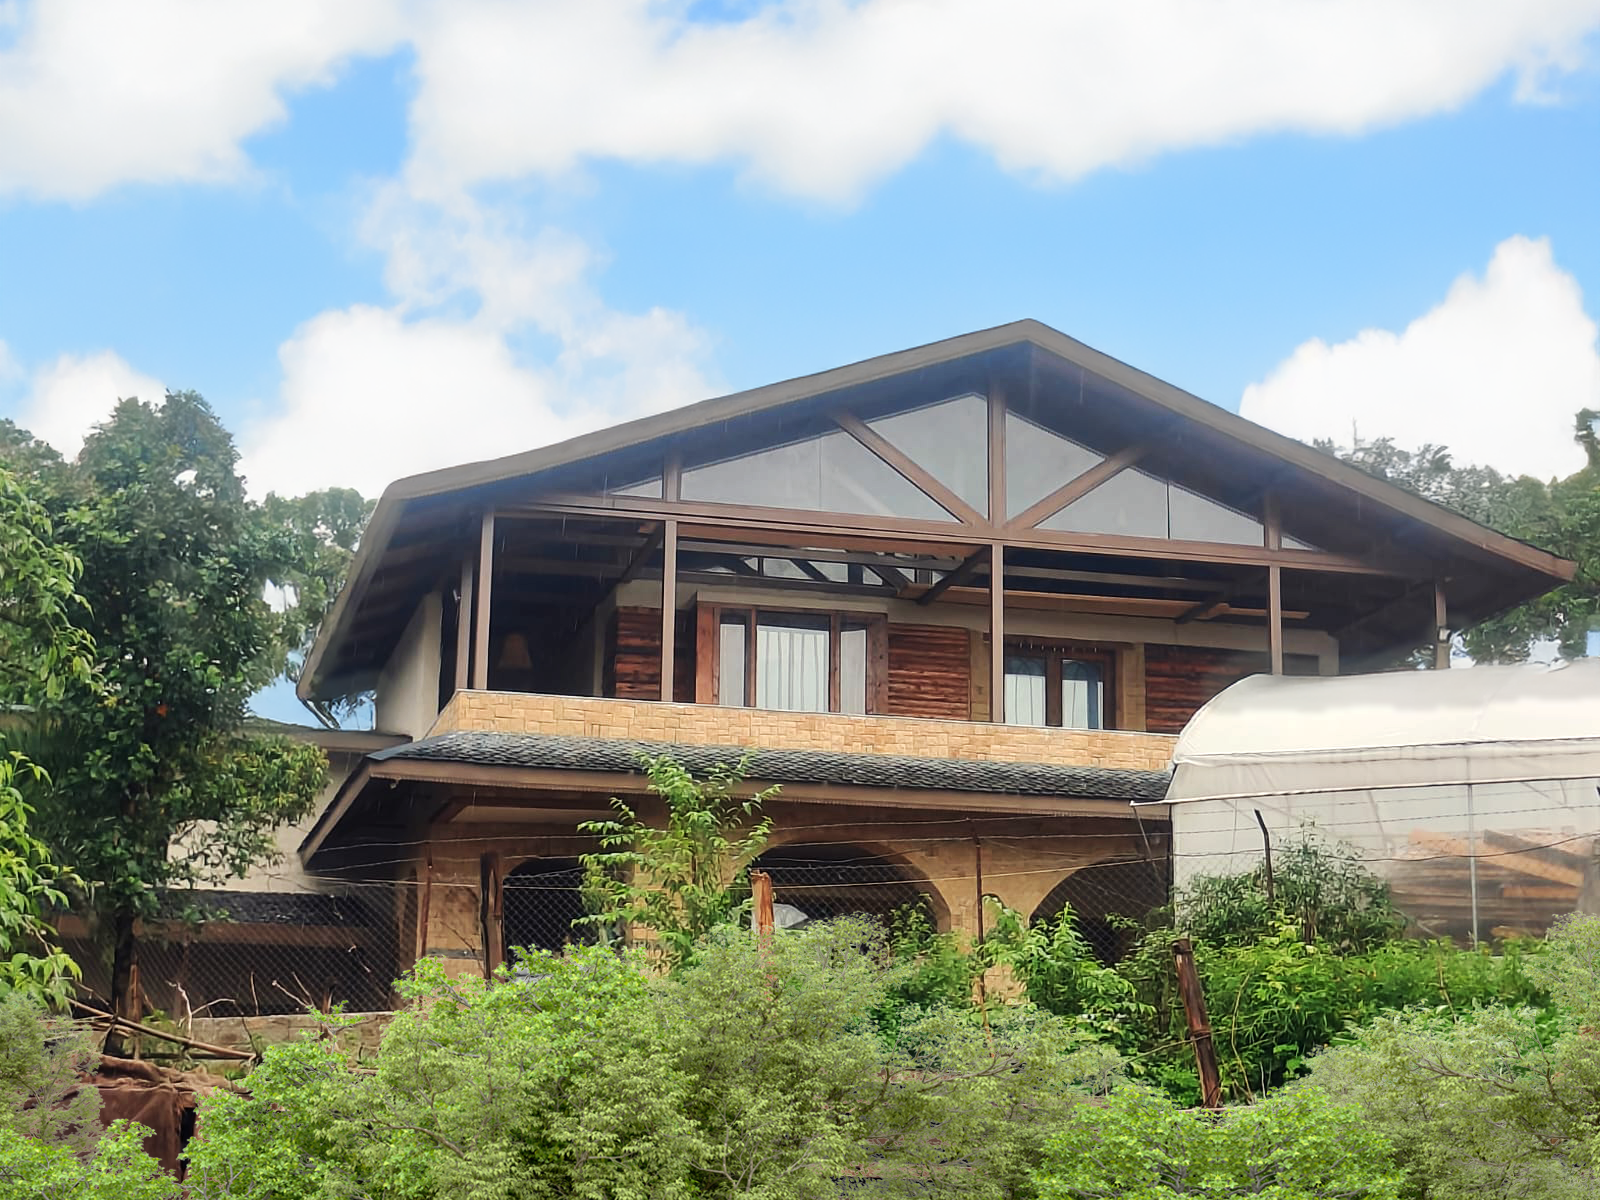
The design engaged traditional vocabulary while incorporating modern comfort expectations. Material palette, locally sourced stone, timber, sloping roofs, referenced regional building traditions. This wasn't nostalgic recreation but rather contemporary interpretation of proven regional building logic. Studying how traditional buildings performed revealed principles worth preserving and extending into contemporary design.
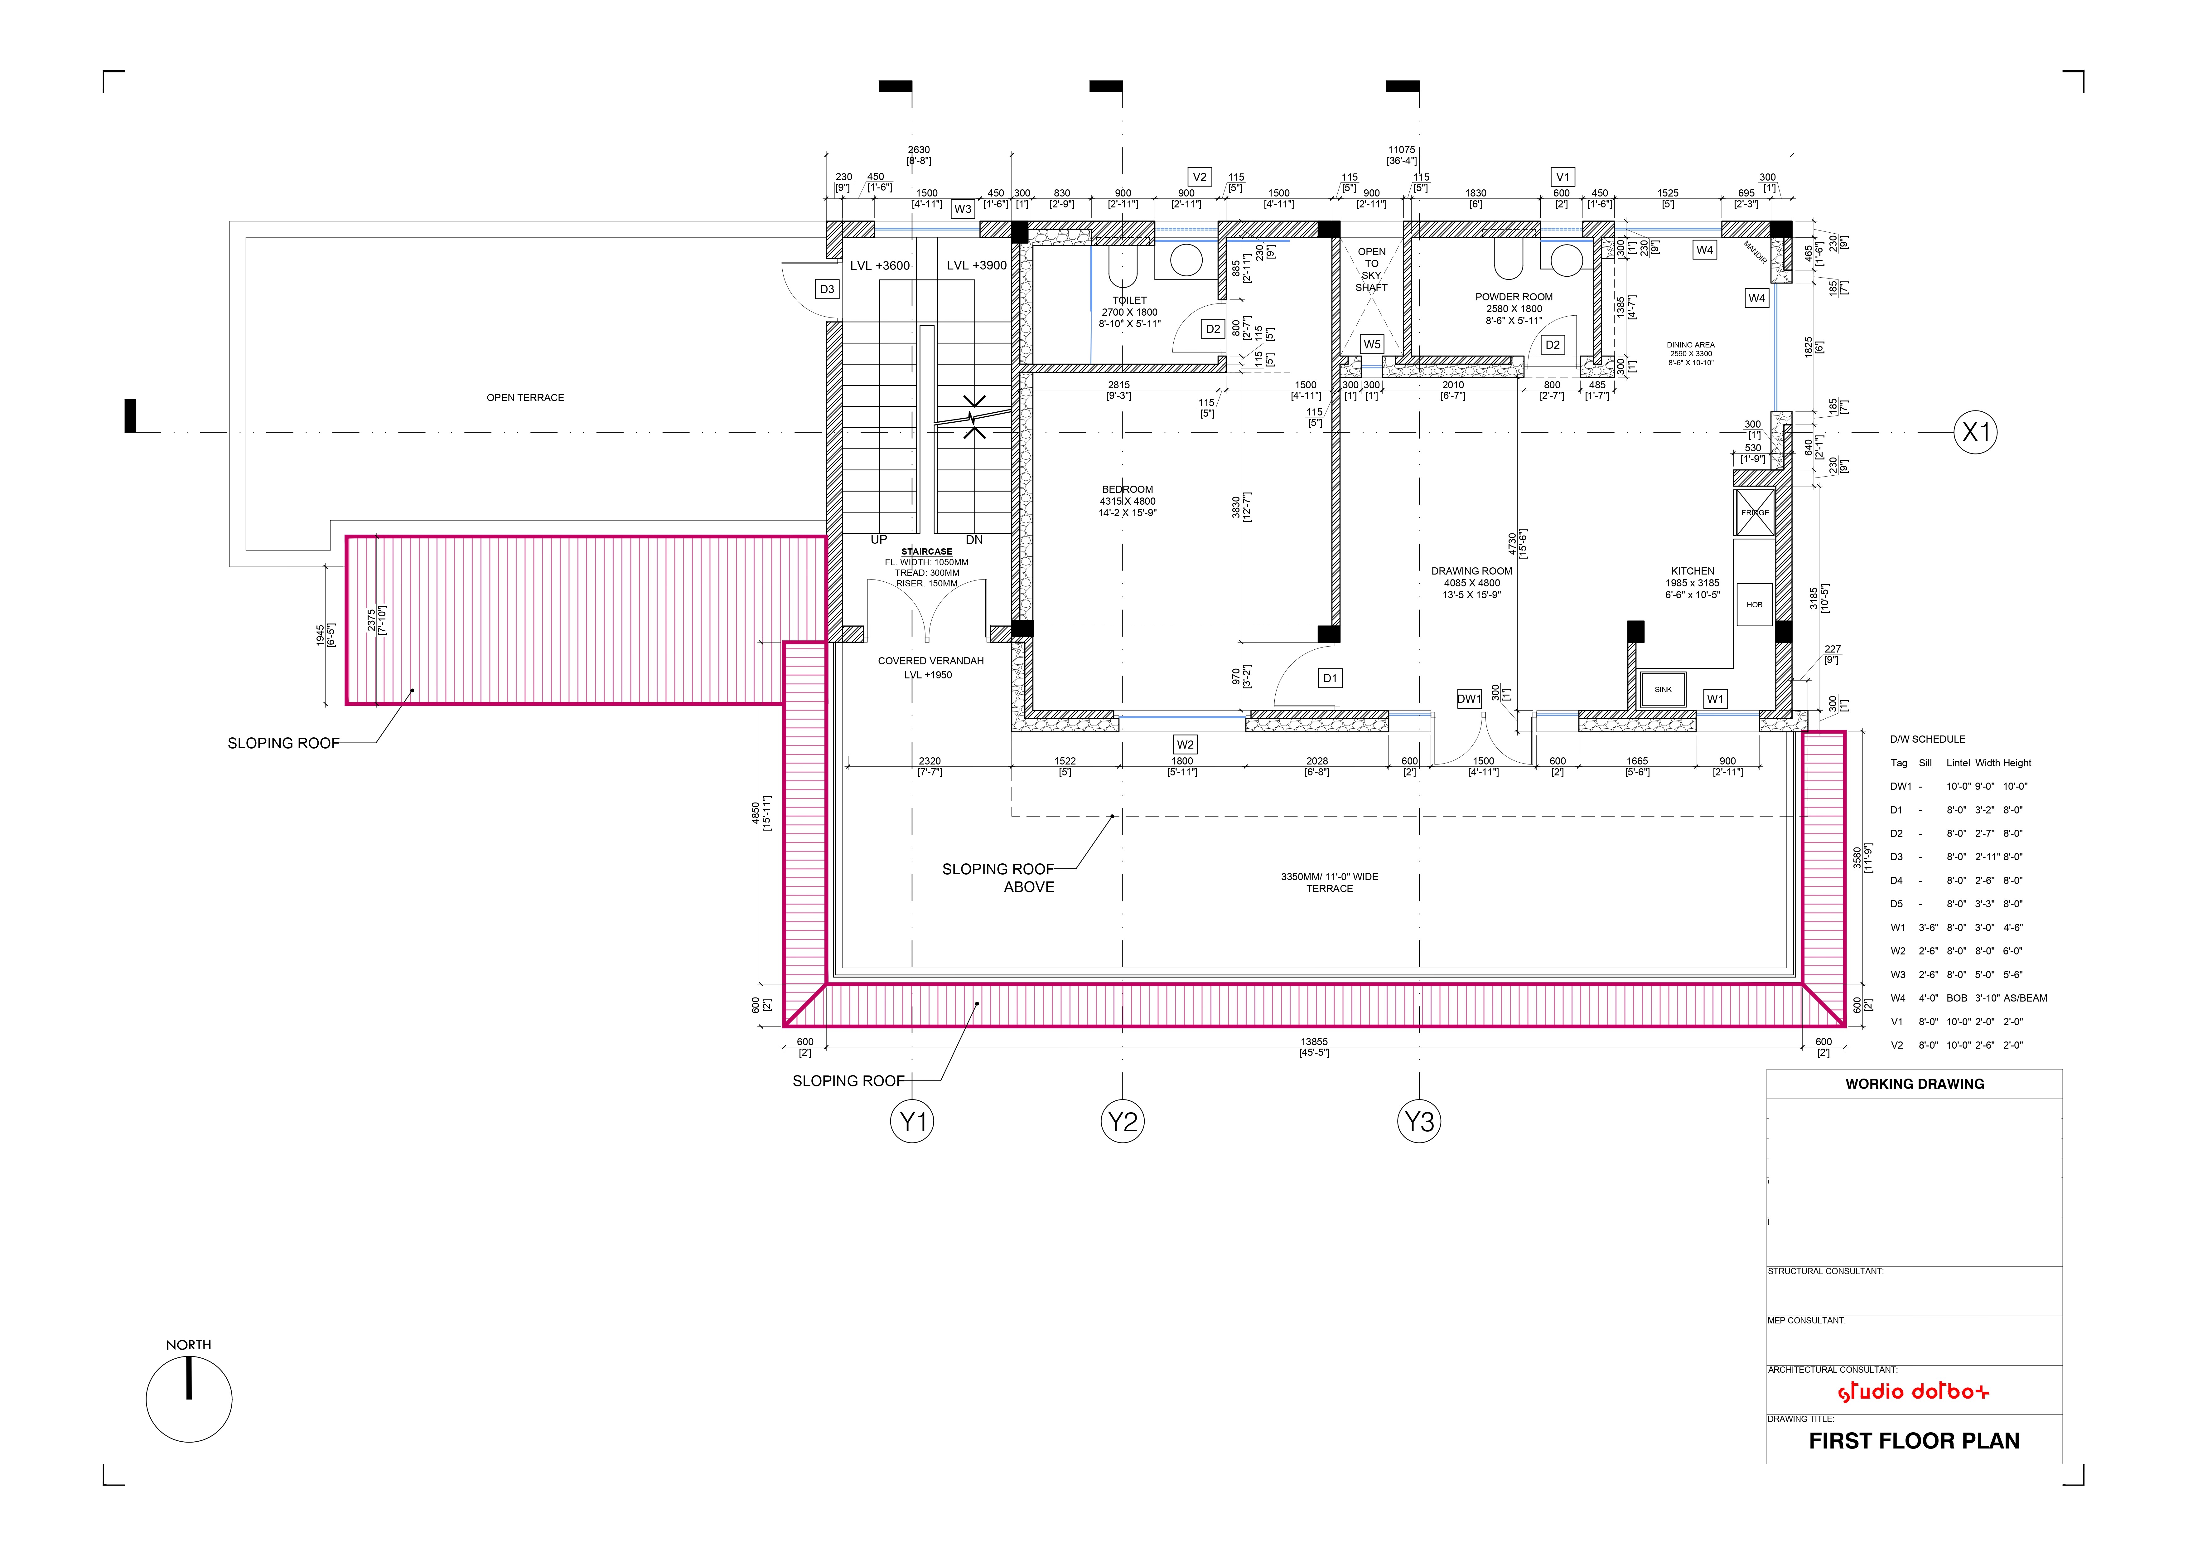
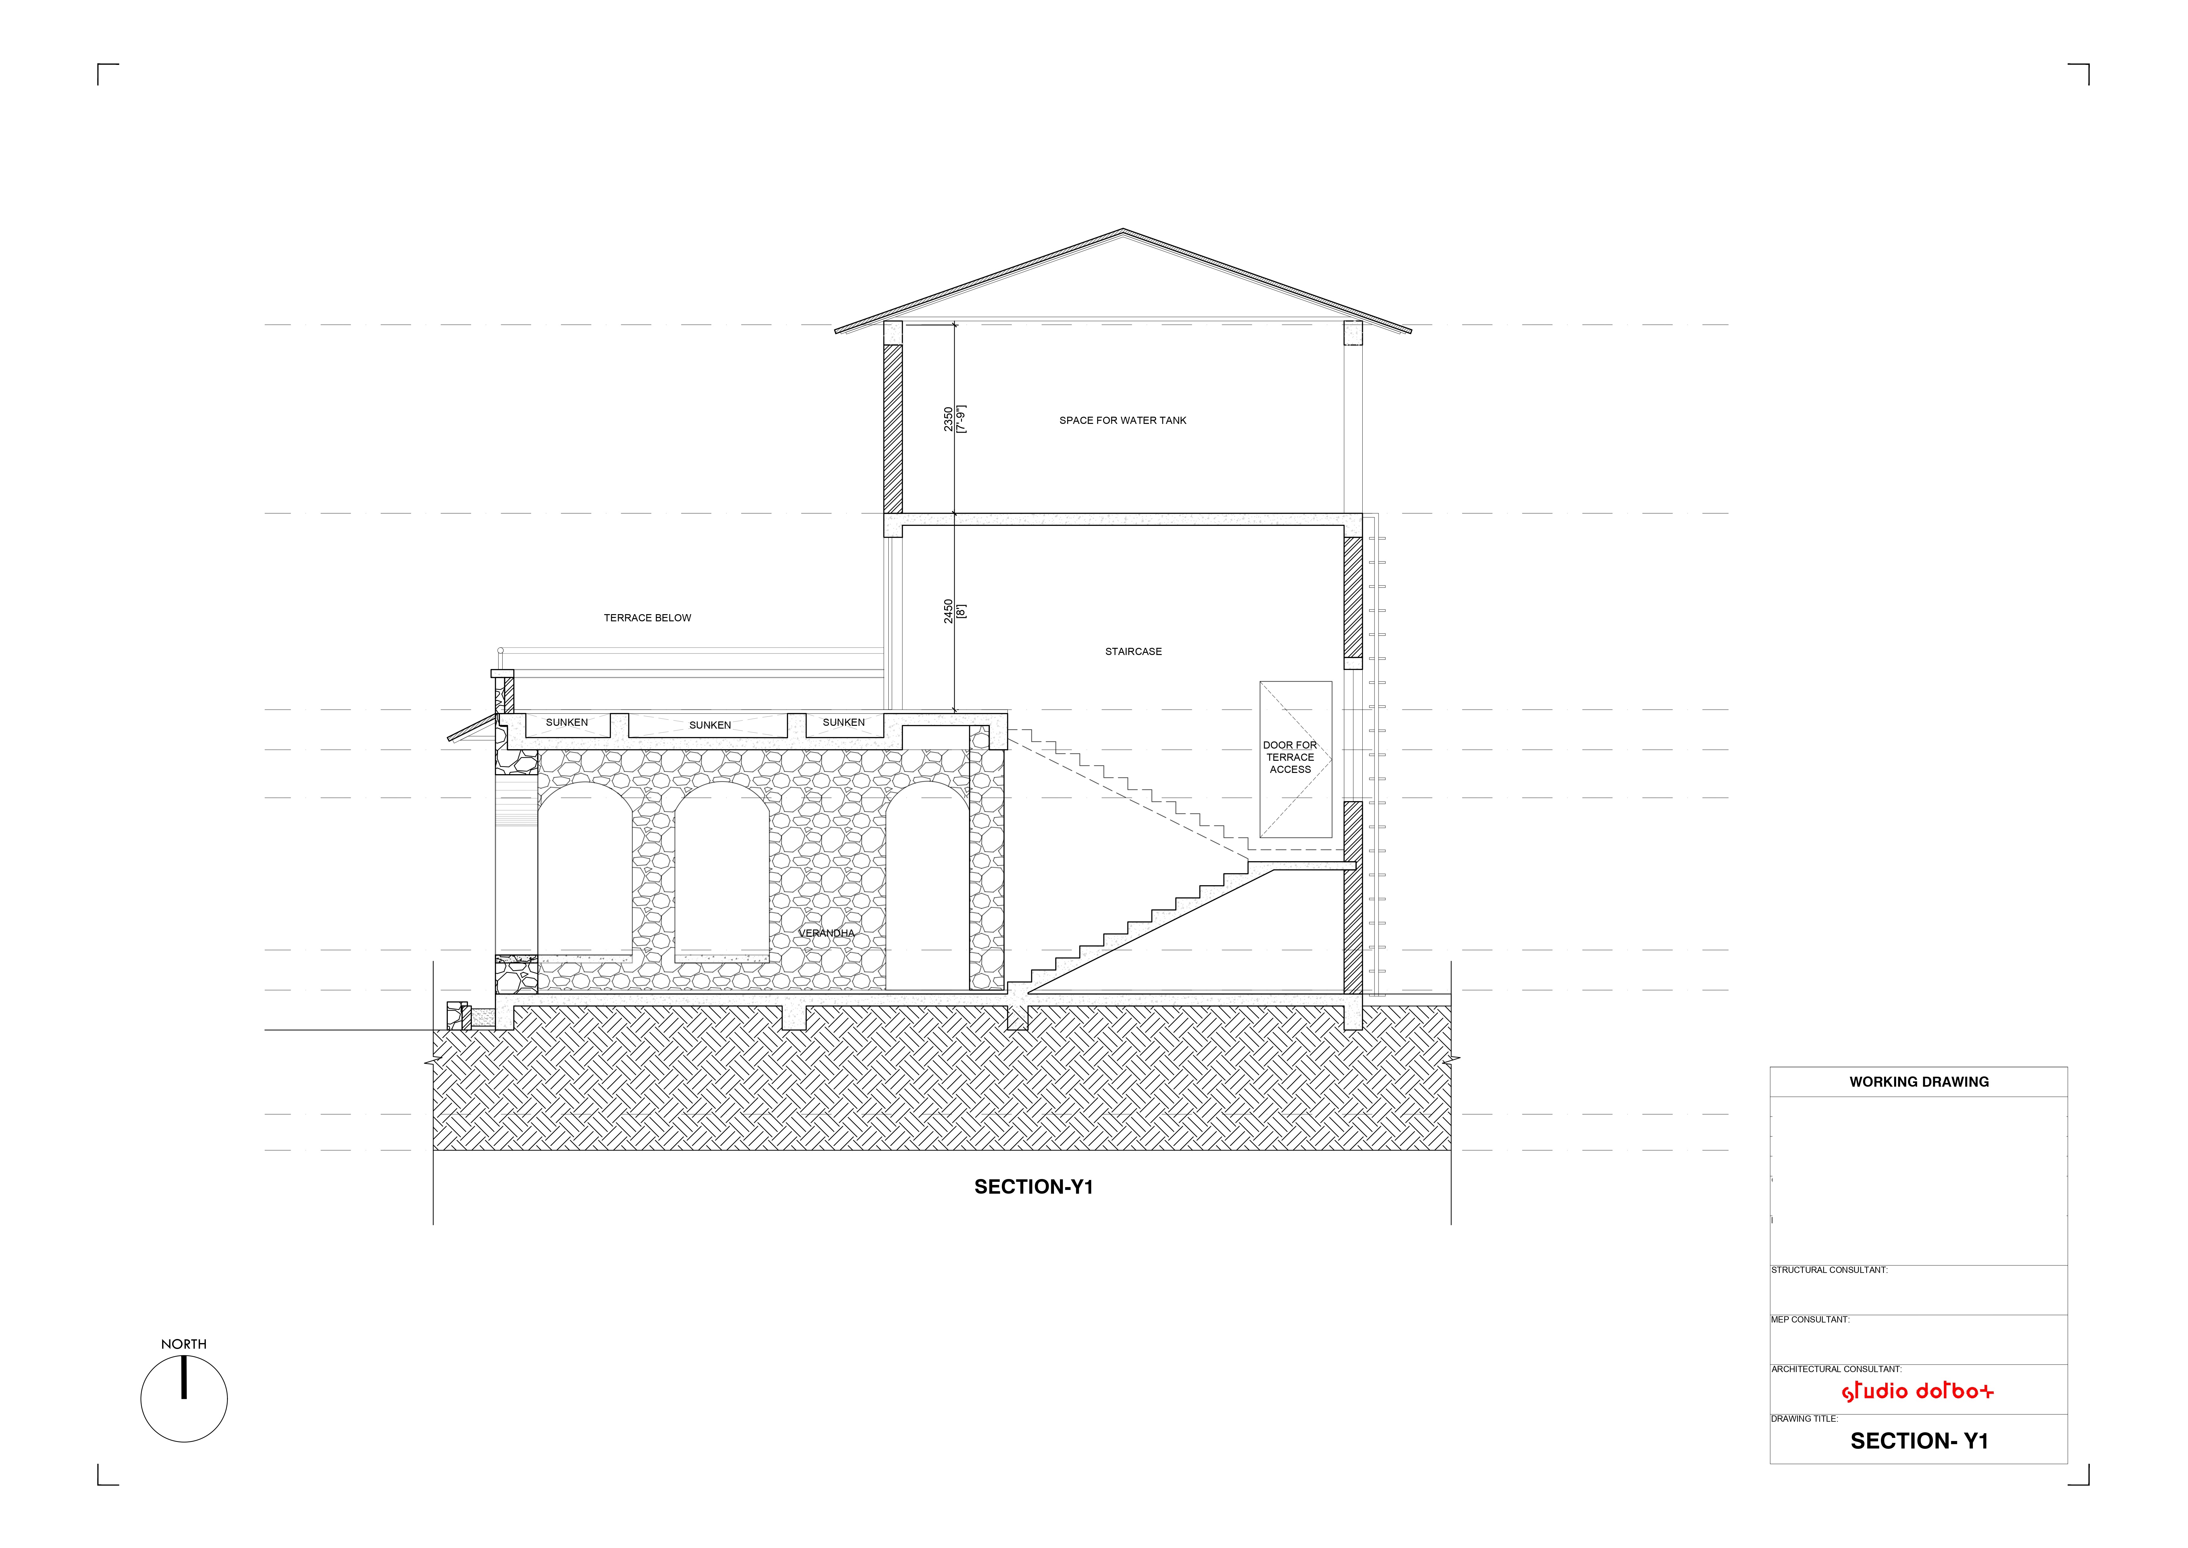
Sloping roofs responded to significant snowfall and monsoon conditions while creating iconic silhouette harmonizing with landscape. Rather than imposing external form, architectural form emerged from climatic necessity. This approach, where function and aesthetics align through honest structural response, represents authentic regionalism.
Large glass windows and open terraces provided dramatic Dhauladhar range views while thermal mass of stone walls provided climate control. These design moves weren't contradictory but rather integrated, views provided psychological benefit while materials ensured thermal comfort. Interior fireplace was functional necessity for mountain living conditions and emotional anchor for guest experience.
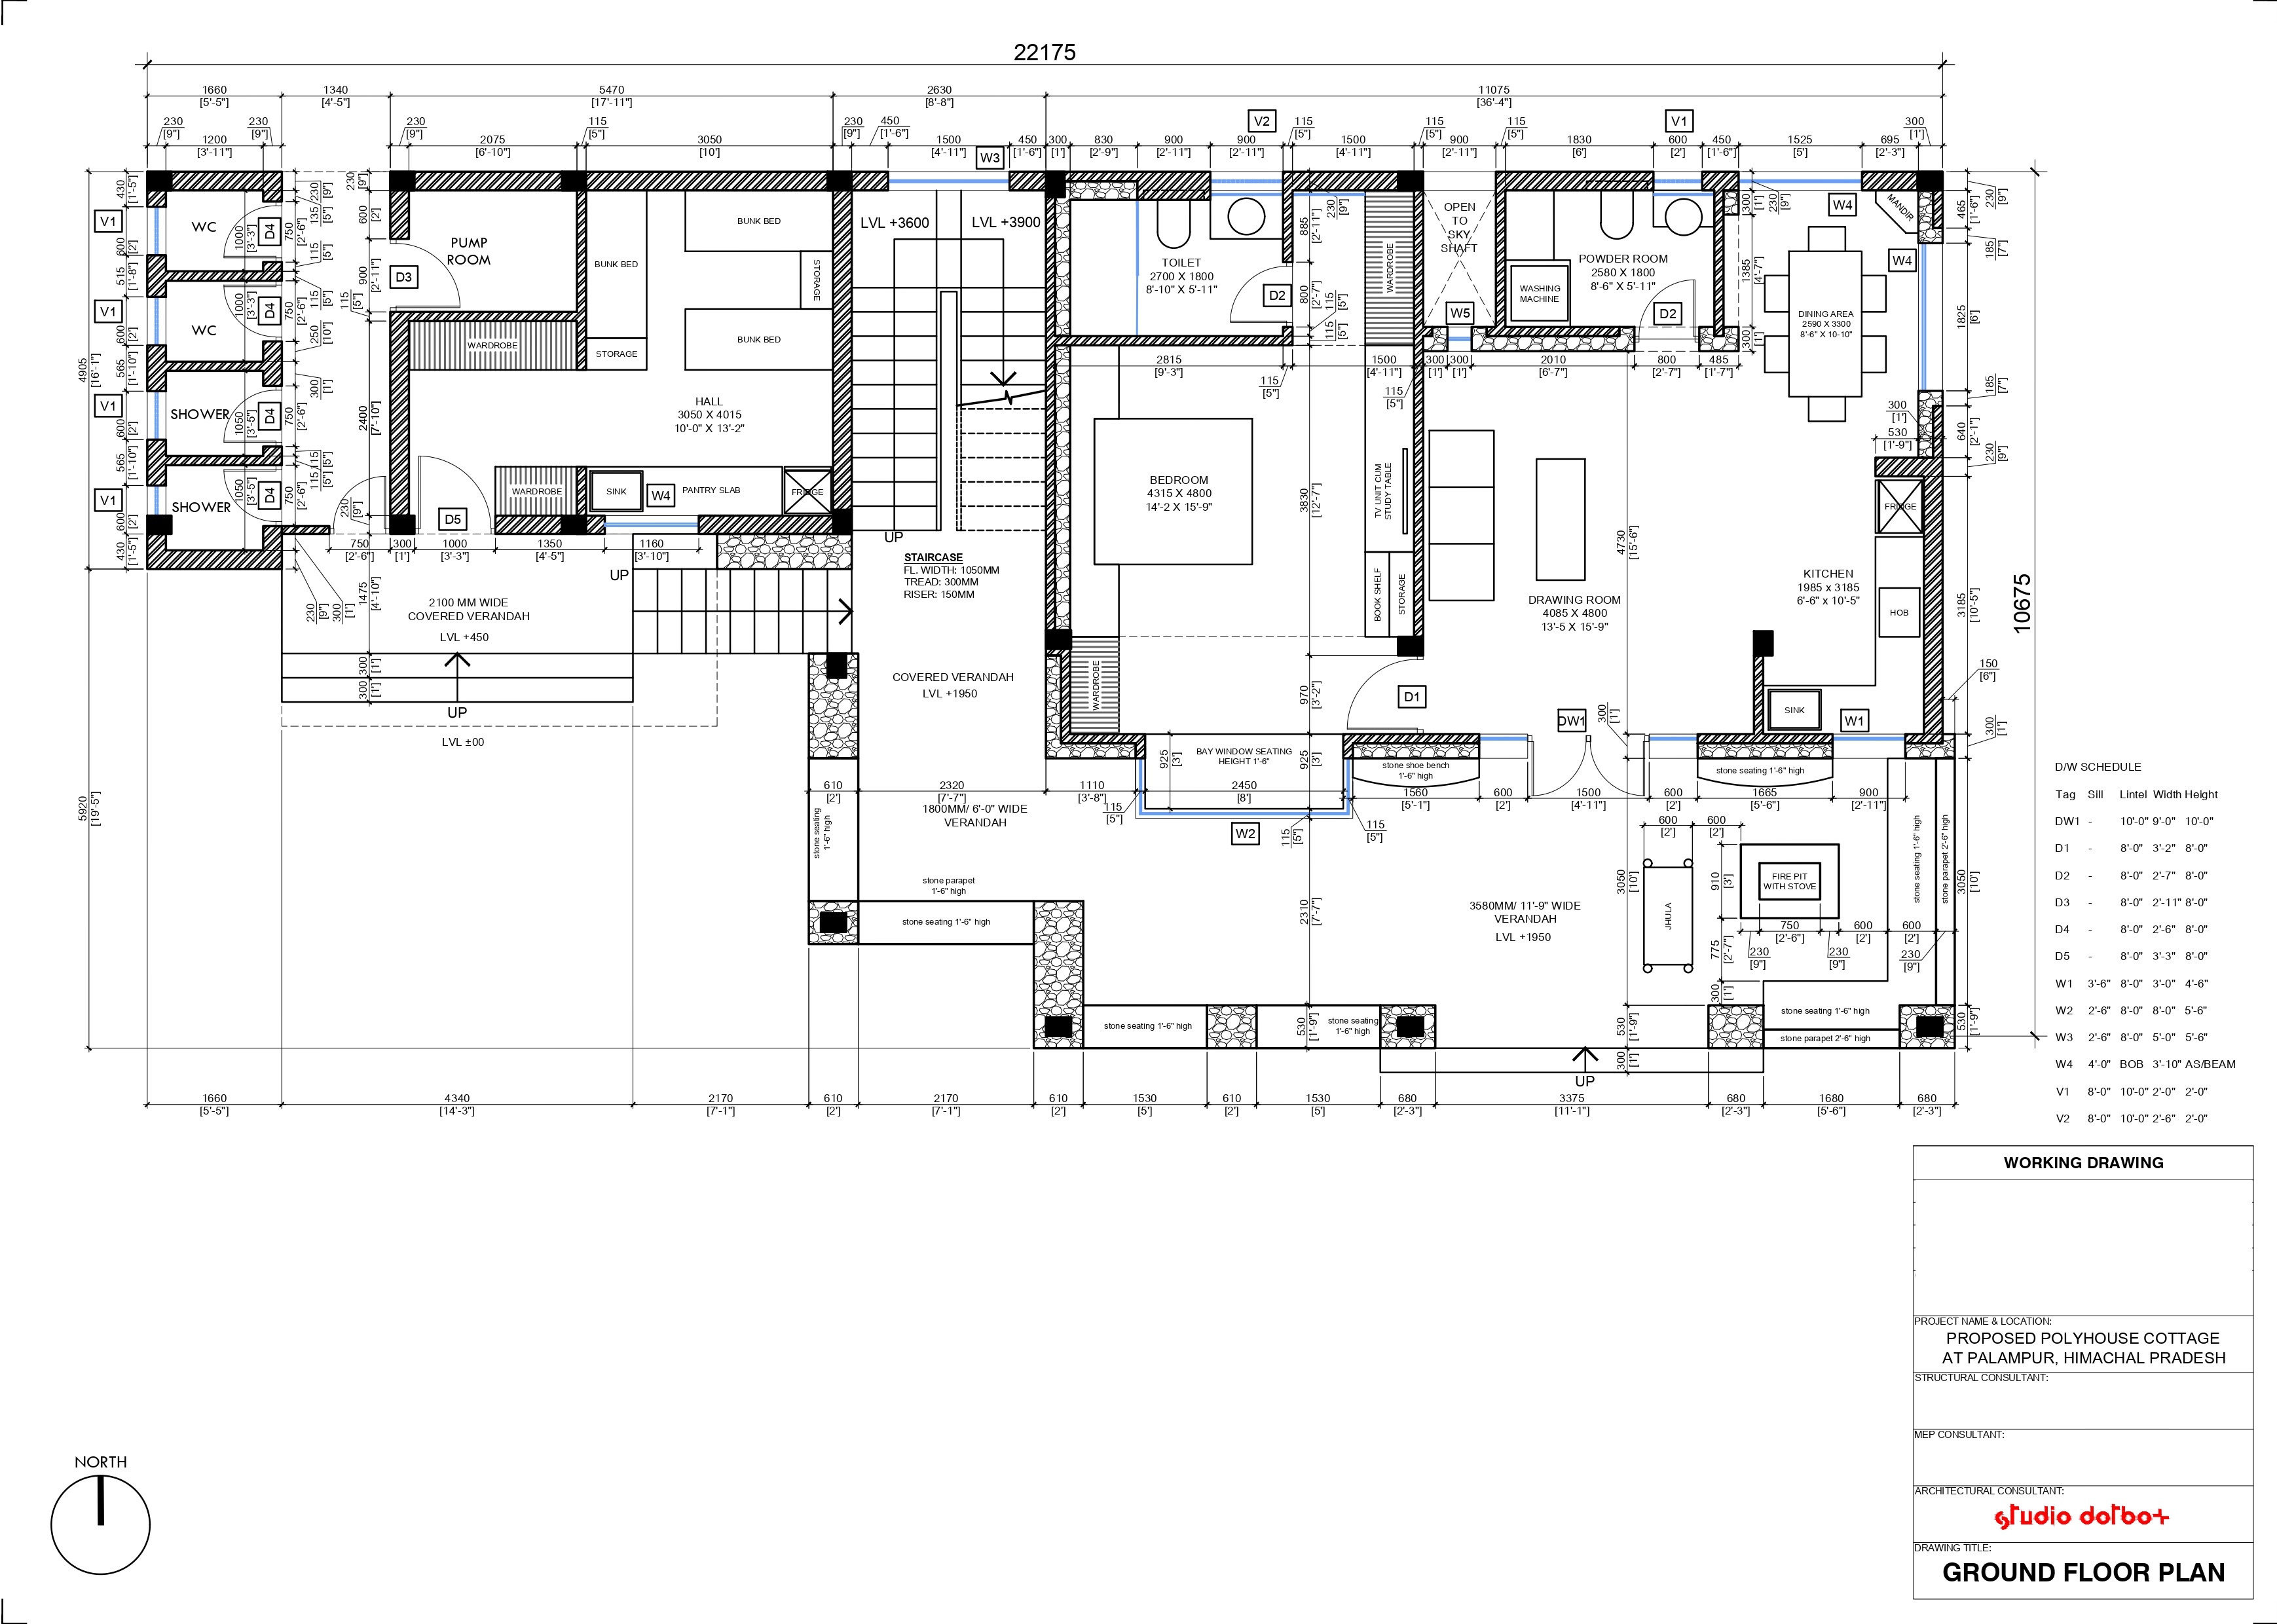
Interior organization prioritized functionality while maintaining cozy atmosphere. Wooden finishes and warm lighting created sensory environment emphasizing comfort and refuge. Relationship between interior and exterior was carefully calibrated, maximizing views from key spaces while maintaining privacy and weather protection where necessary.
The cottage exemplifies how regional architecture traditions offer valuable knowledge for contemporary design. By respecting climate logic, cultural building practices, and landscape integration, contemporary mountain architecture achieves authenticity respecting both ecological context and human comfort expectations.
Project details
Materials
Locally sourced stone, timber, sloping roofs, glass windows
Floor area
2500 sqft
Construction period
2023-2024