
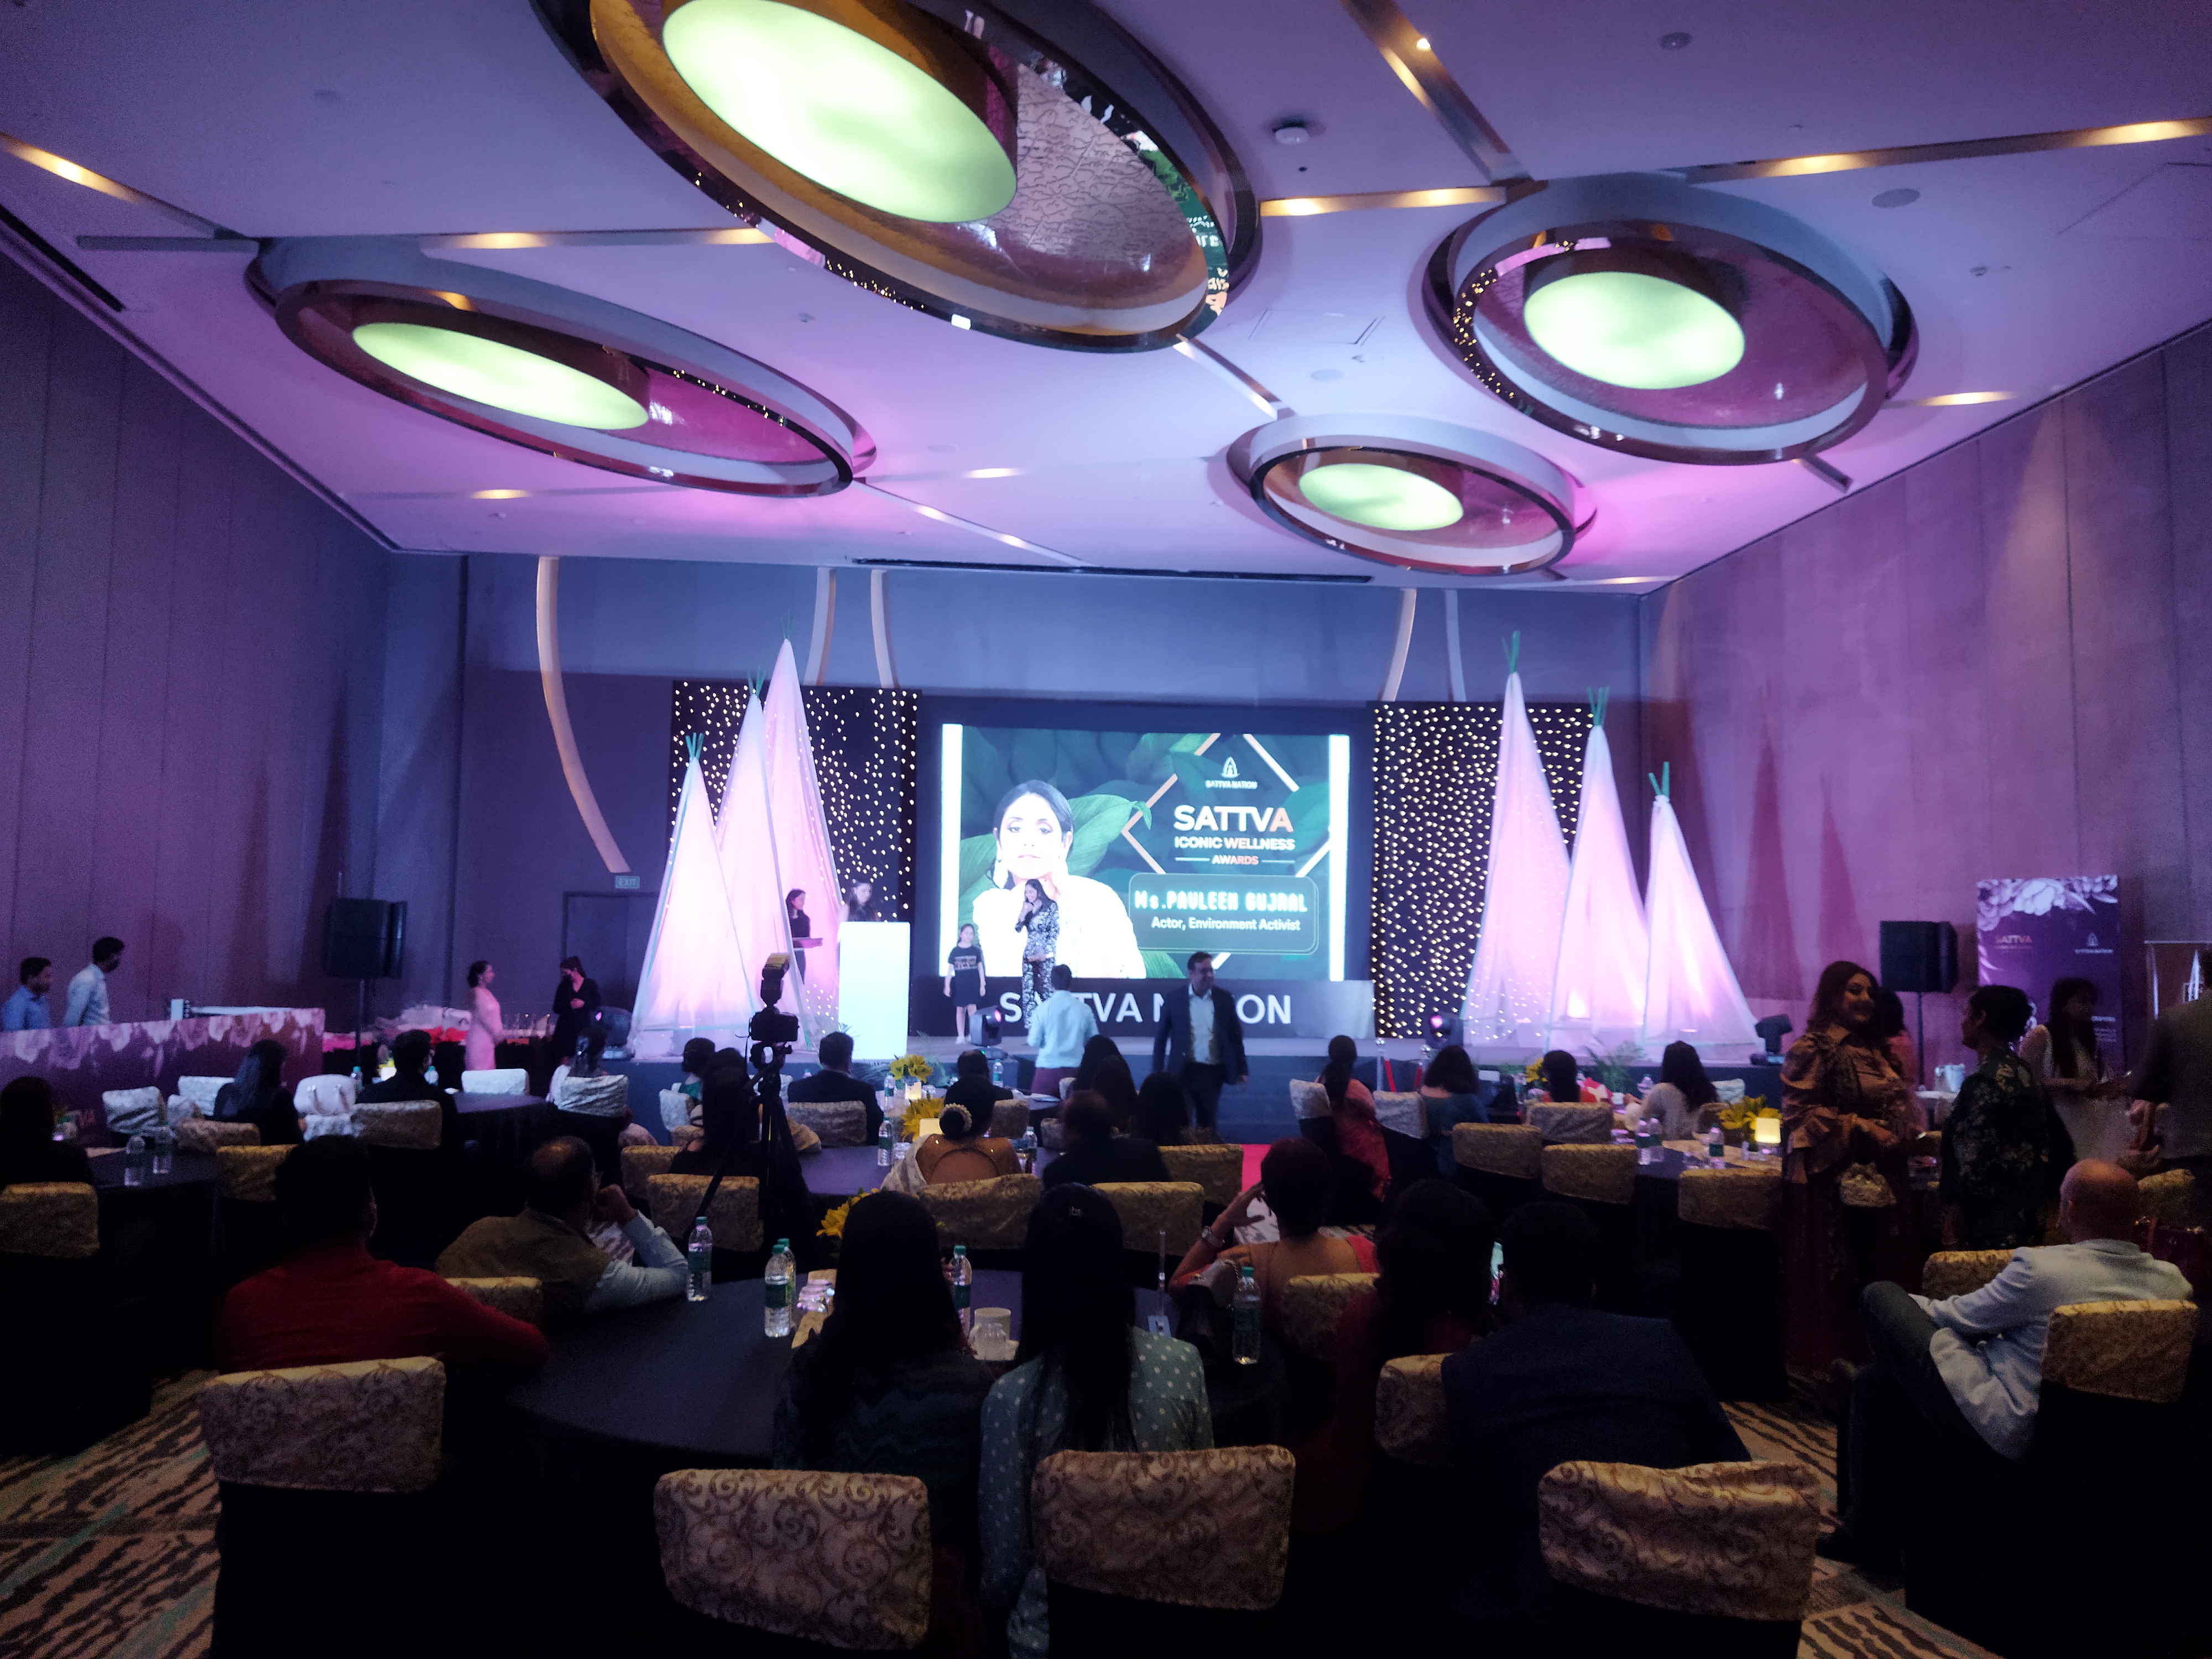
The SATTVA Nation Award Show at Pullman Hotel required transforming a hotel ballroom into distinctive branded event environment capable of hosting prestigious business awards while creating genuinely memorable experience for diverse attendees and broadcast audiences.
Award shows occupy particular position in corporate culture, functioning simultaneously as celebration, recognition mechanism, and media event. The design needed supporting ceremony's formal protocol while generating atmosphere of authentic celebration. This required sophisticated understanding of event choreography, how attendees would move through space, where focus would concentrate, how multimedia would integrate with spatial experience and ceremonial moments.
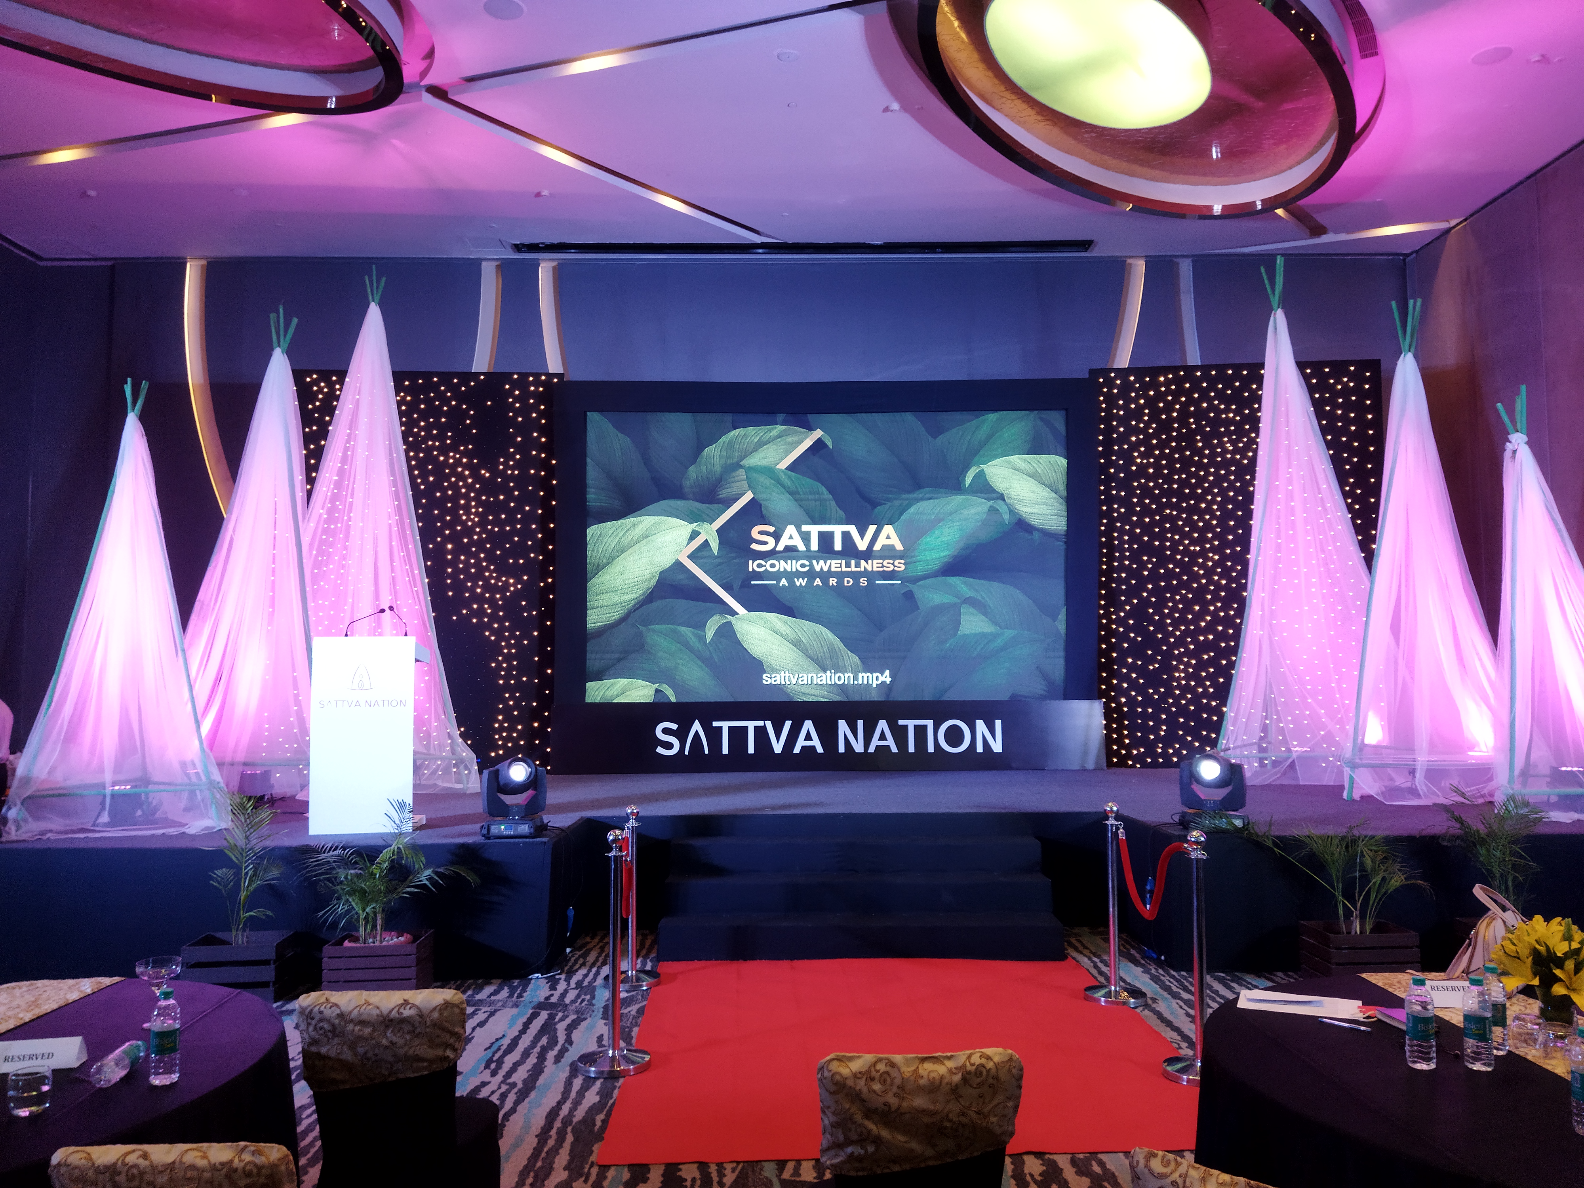
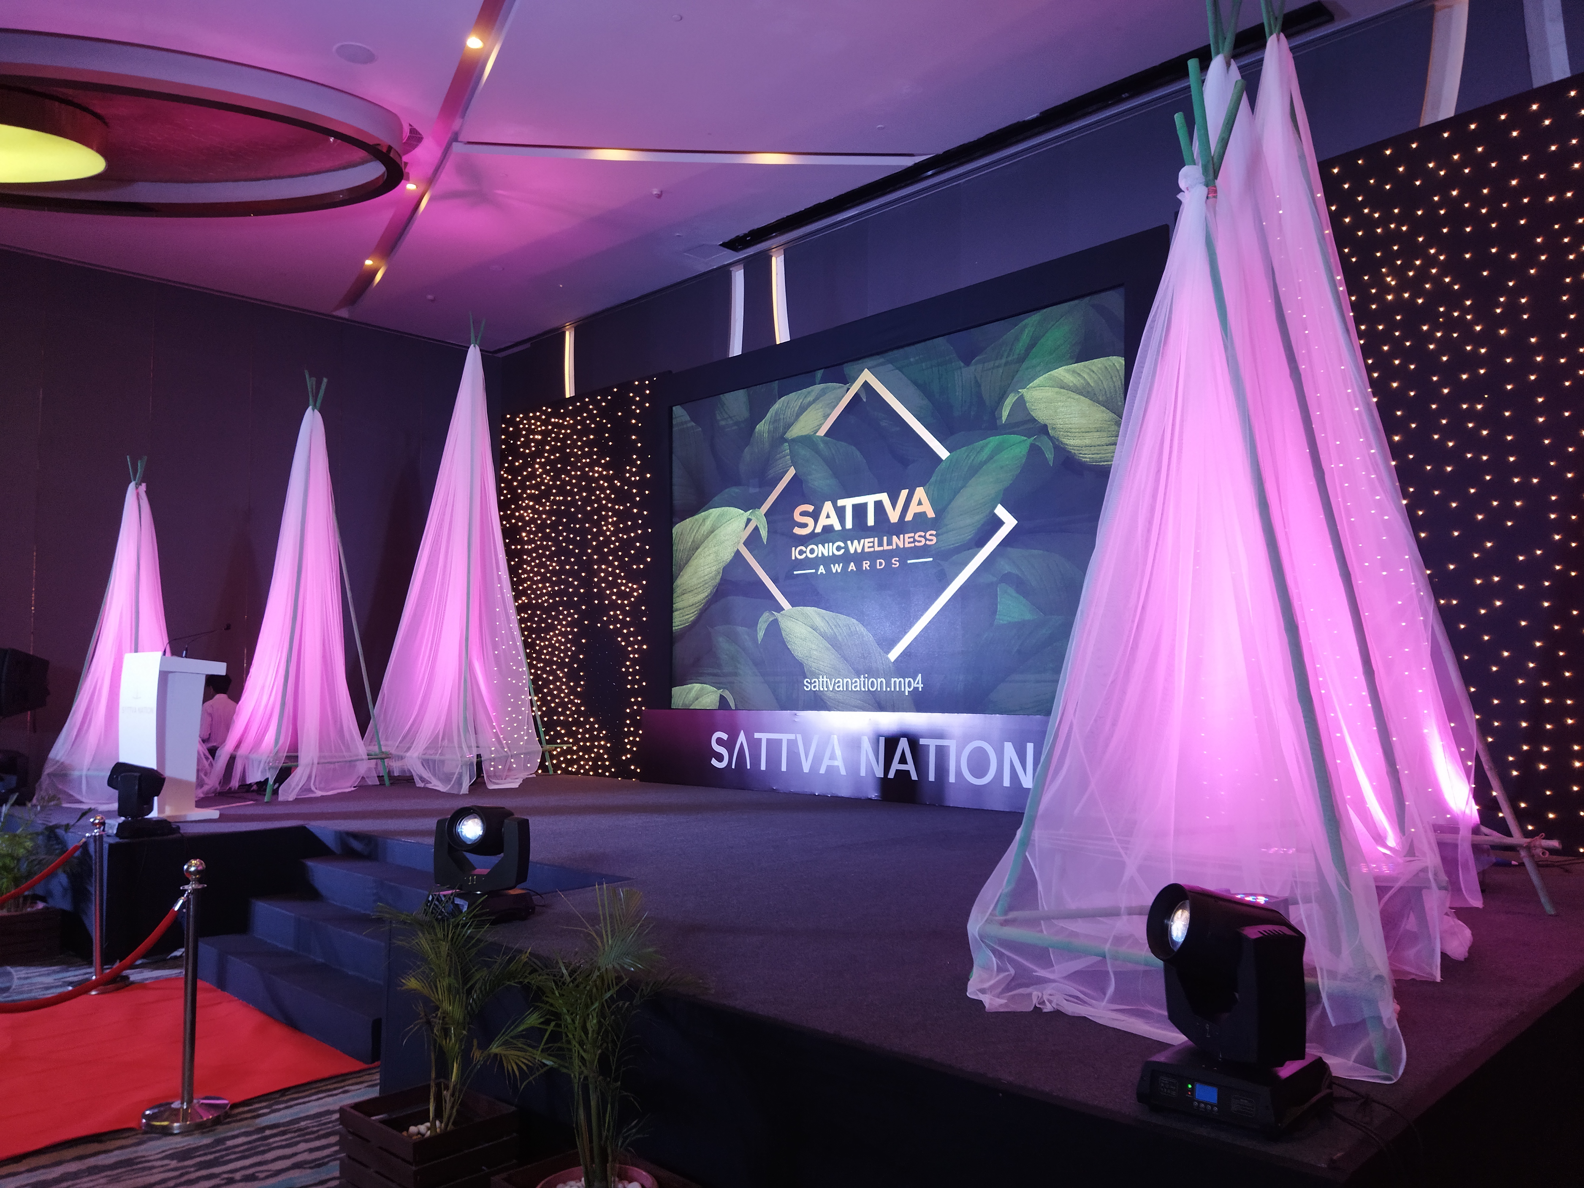
Custom staging elements created visual hierarchy distinguishing awards presentation from attendee seating. The stage design needed accommodating speakers, multiple presenters, award recipients, and potential musical performances. It required functional clarity for stage management while creating visually compelling backdrop photographed extensively. The design needed supporting operational efficiency while generating visually compelling content suitable for media documentation.
Dynamic lighting systems transformed neutral hotel envelope into branded experiential environment. Professional event lighting operates fundamentally differently from architectural lighting. While architectural lighting aims for coherence and readability, event lighting creates drama through contrast, emphasis, and transformation. The lighting design responded to event narrative arc, shifting environmental tone from formal opening through energetic celebration to reflective conclusion.
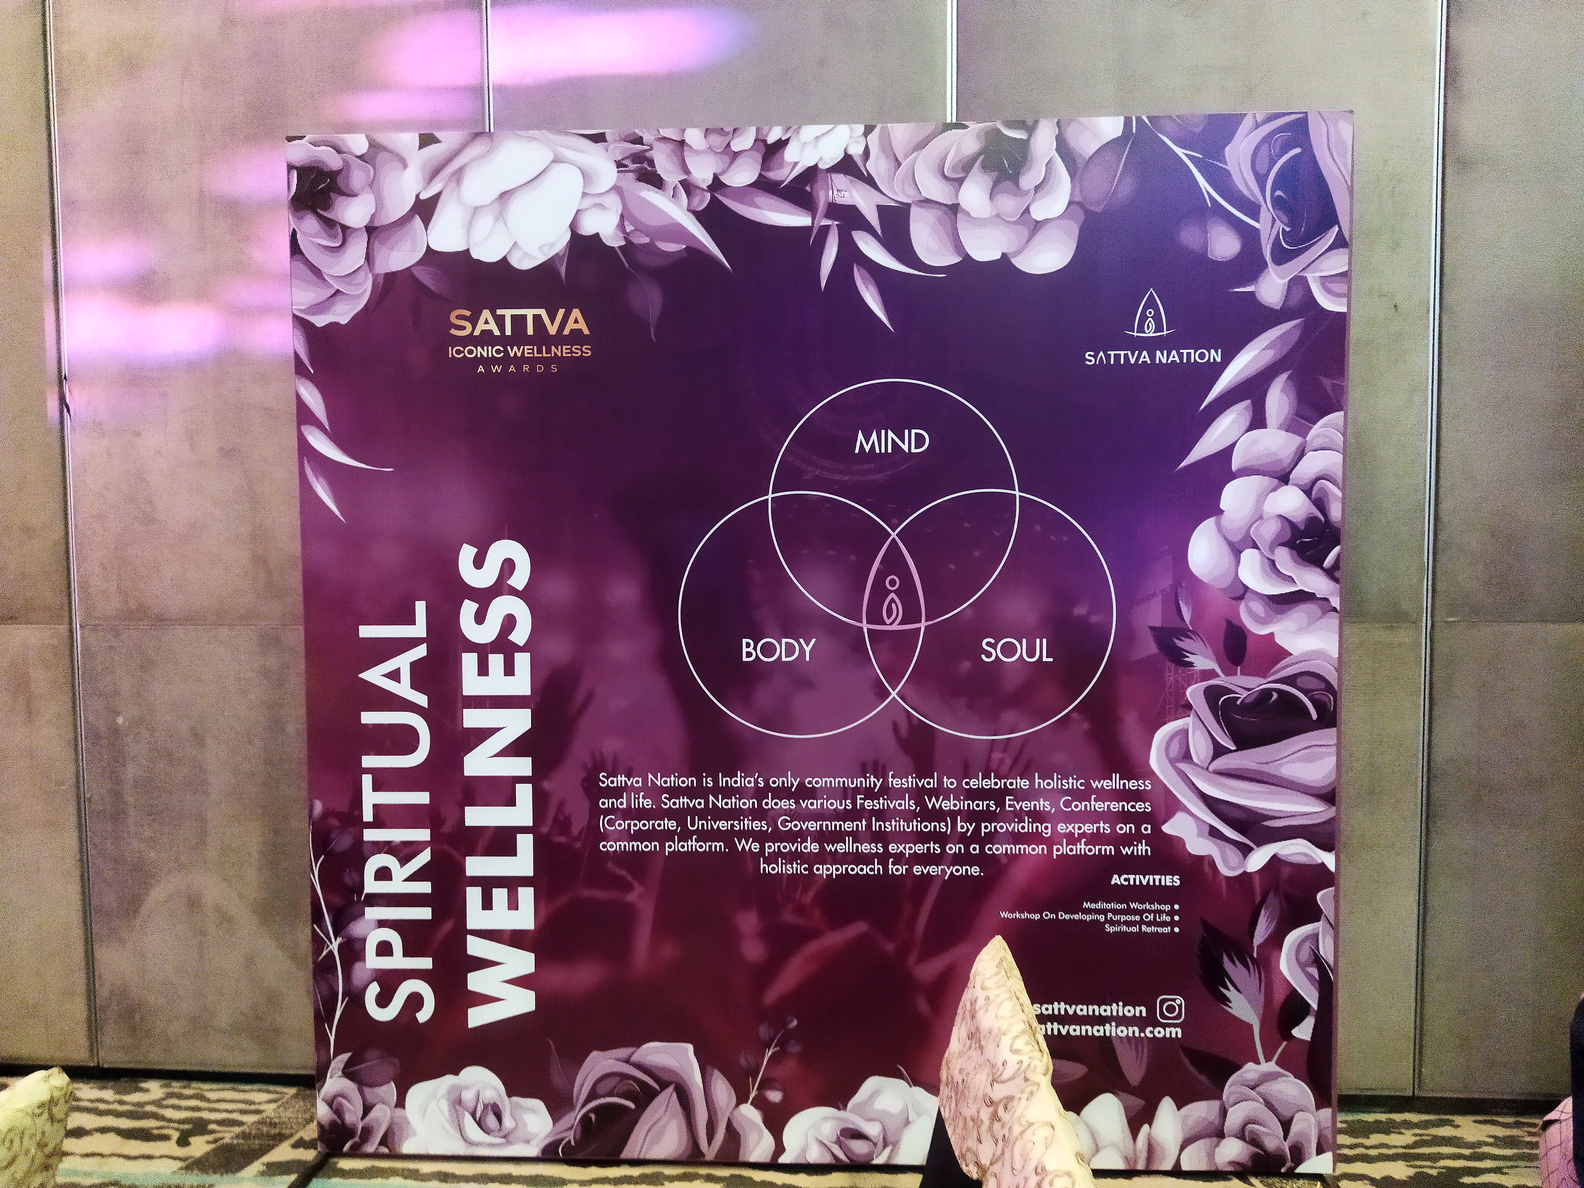
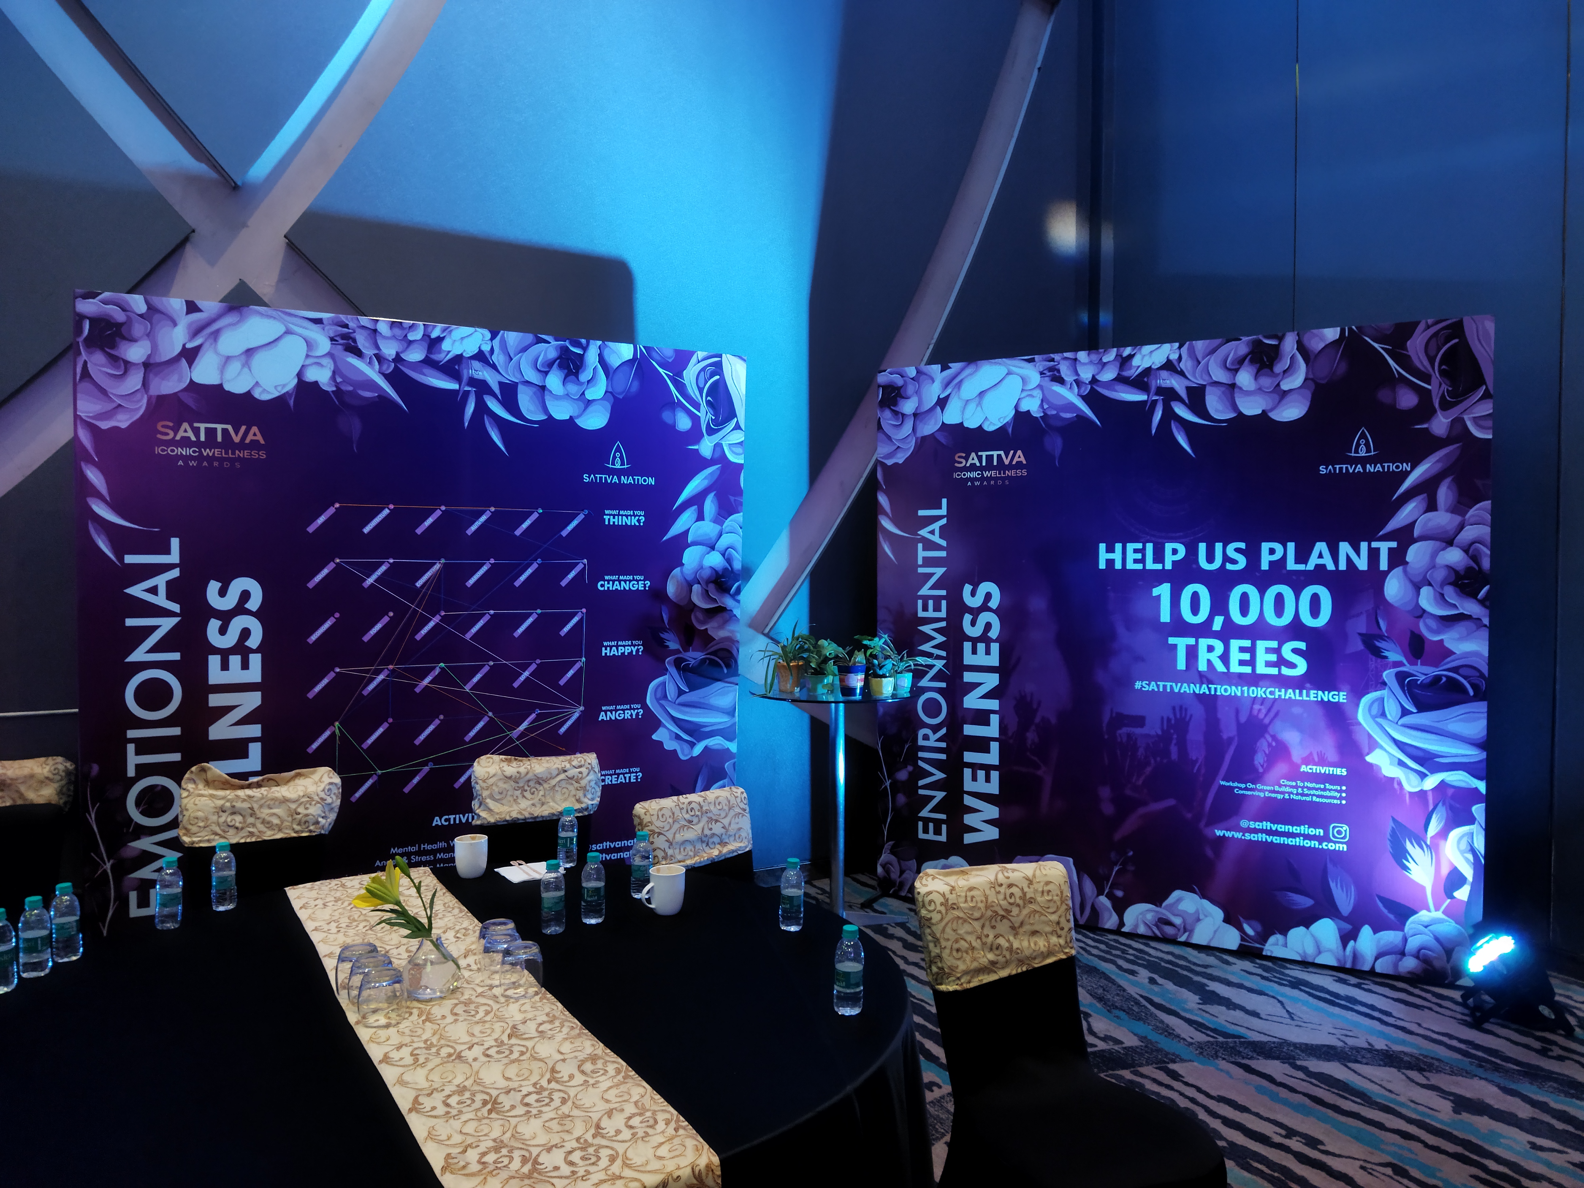
Decorative installations referenced SATTVA's visual identity while maintaining flexibility accommodating multimedia content and live performance elements. The installations needed appearing sophisticated and branded without dominating attention away from actual award presentations. This required design restraint, recognizing what not to add matters as much as what to include.
The spatial choreography guided attendee experience through ceremony's emotional arc. Entry sequences established environmental tone and communicated event importance through environmental quality and finishes. Wayfinding created logical circulation paths enabling intuitive navigation. Seating arrangements balanced intimate connection between nearby attendees with clear visibility of stage action. Service pathways enabled smooth catering and beverage service without disrupting attendee experience.
Photography and broadcast requirements influenced design considerations typically ignored in theatre design. Award shows are documented extensively; lighting, backdrop colors, and spatial relationships were specified considering how they would photograph and broadcast to remote audiences. What appears brilliant in person might read poorly on camera; conversely, staging must accommodate live audience while maintaining broadcast quality standards.
The temporary installations were dismantled post-event. Yet during the event, they created distinctive branded environment. The temporary nature didn't diminish investment in environmental quality; the occasion's importance warranted serious design attention. Many corporate events treat temporality as permission for design mediocrity; SATTVA awards demonstrated that significance justifies environmental excellence throughout project timeline.
Project details
Materials
Custom staging elements, lighting systems, decorative installations
Floor area
3000 sqft
Construction period
2021